
The homes we build
Distinctive homes.
Personal by design.
From country retreats to modern neighborhood homes, explore a selection of our custom design and construction projects around the Portland area.
Let’s talk about your home01 / Wilsonville, Oregon
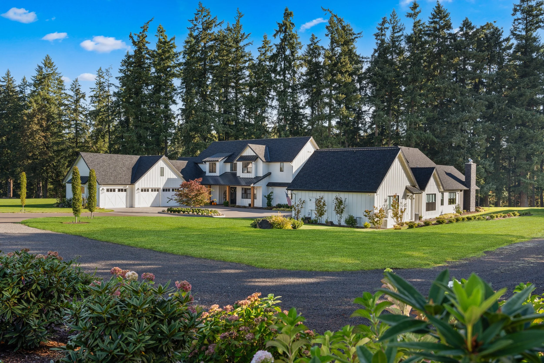
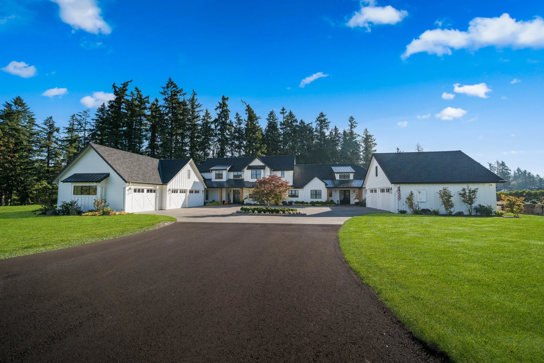
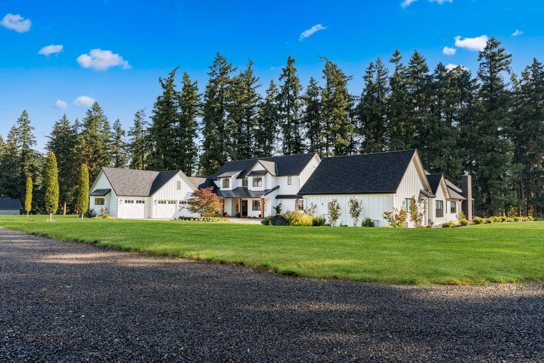
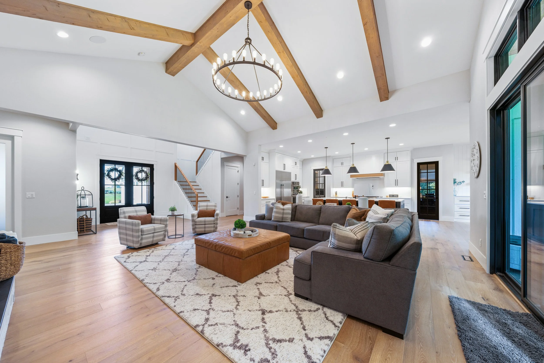
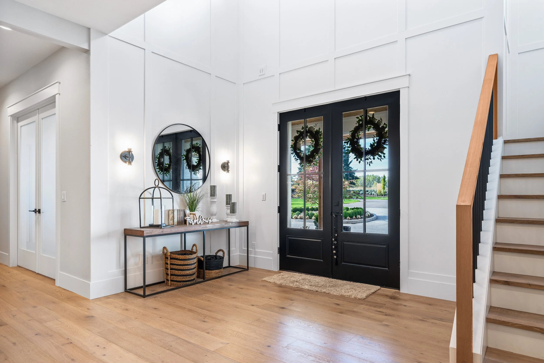
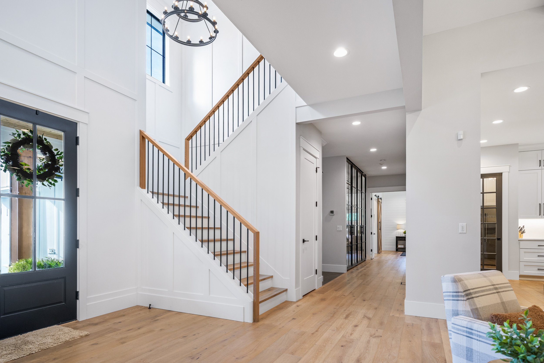
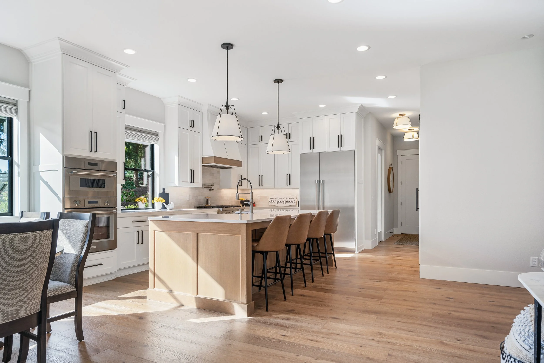
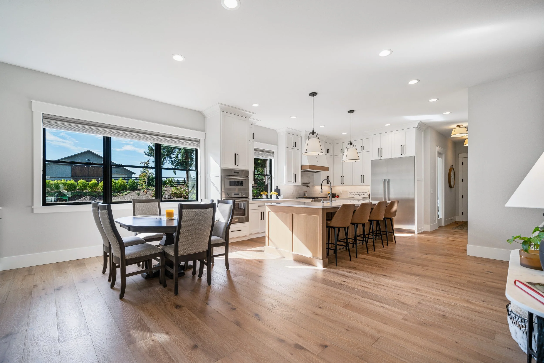
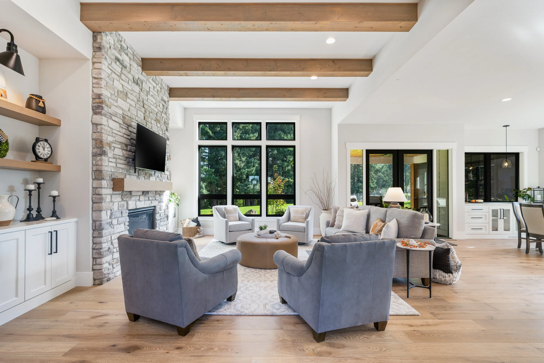
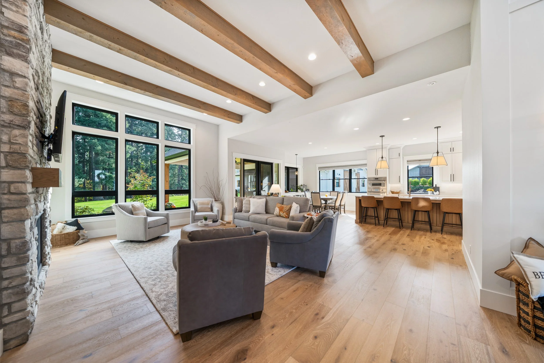
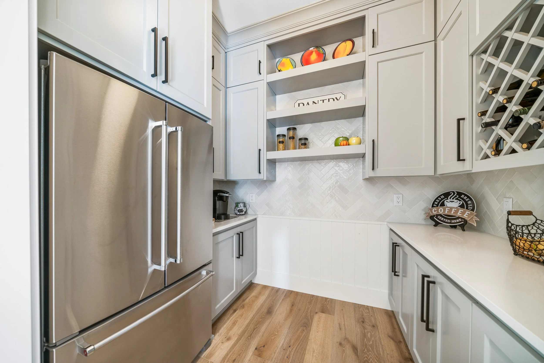
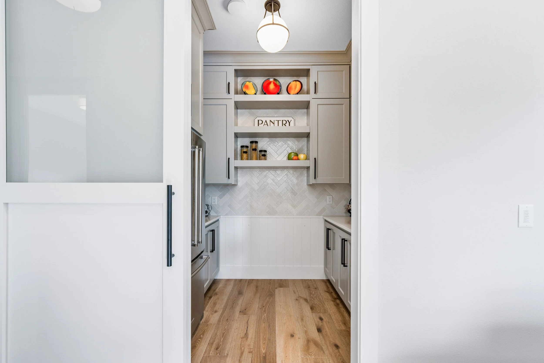
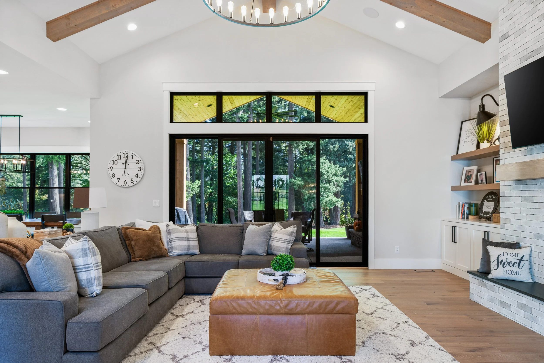
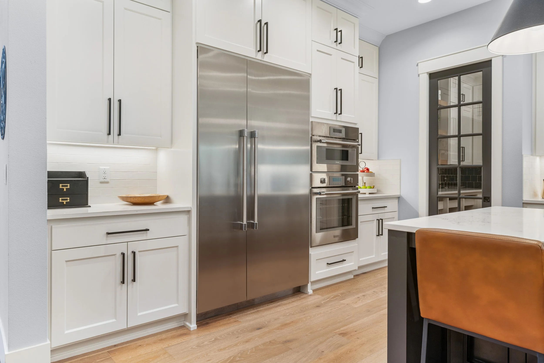
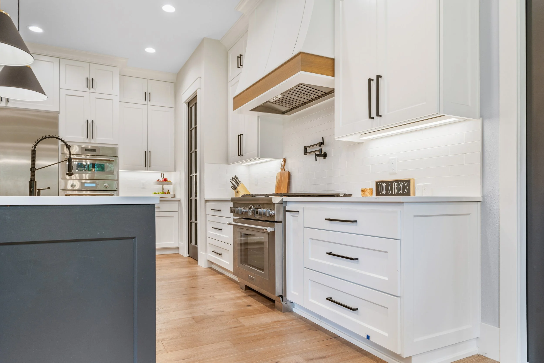
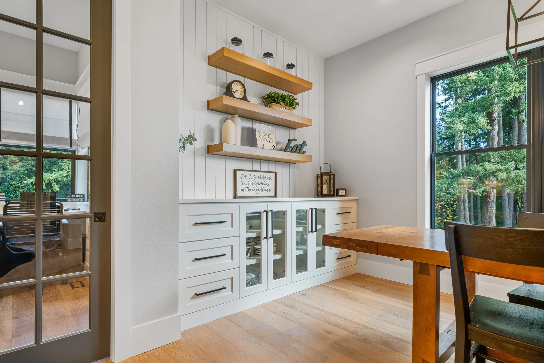
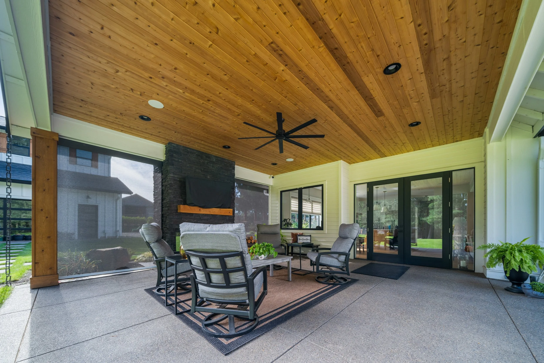
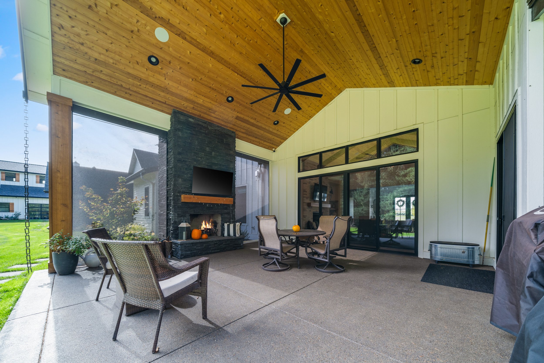
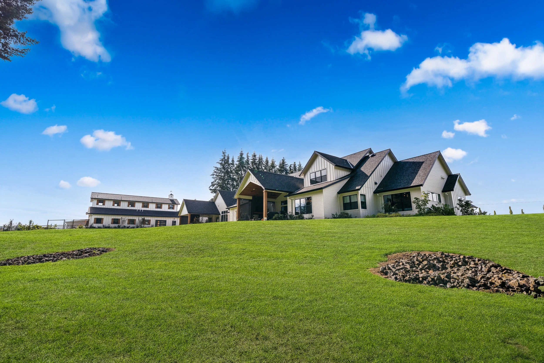
Generations at Meridian
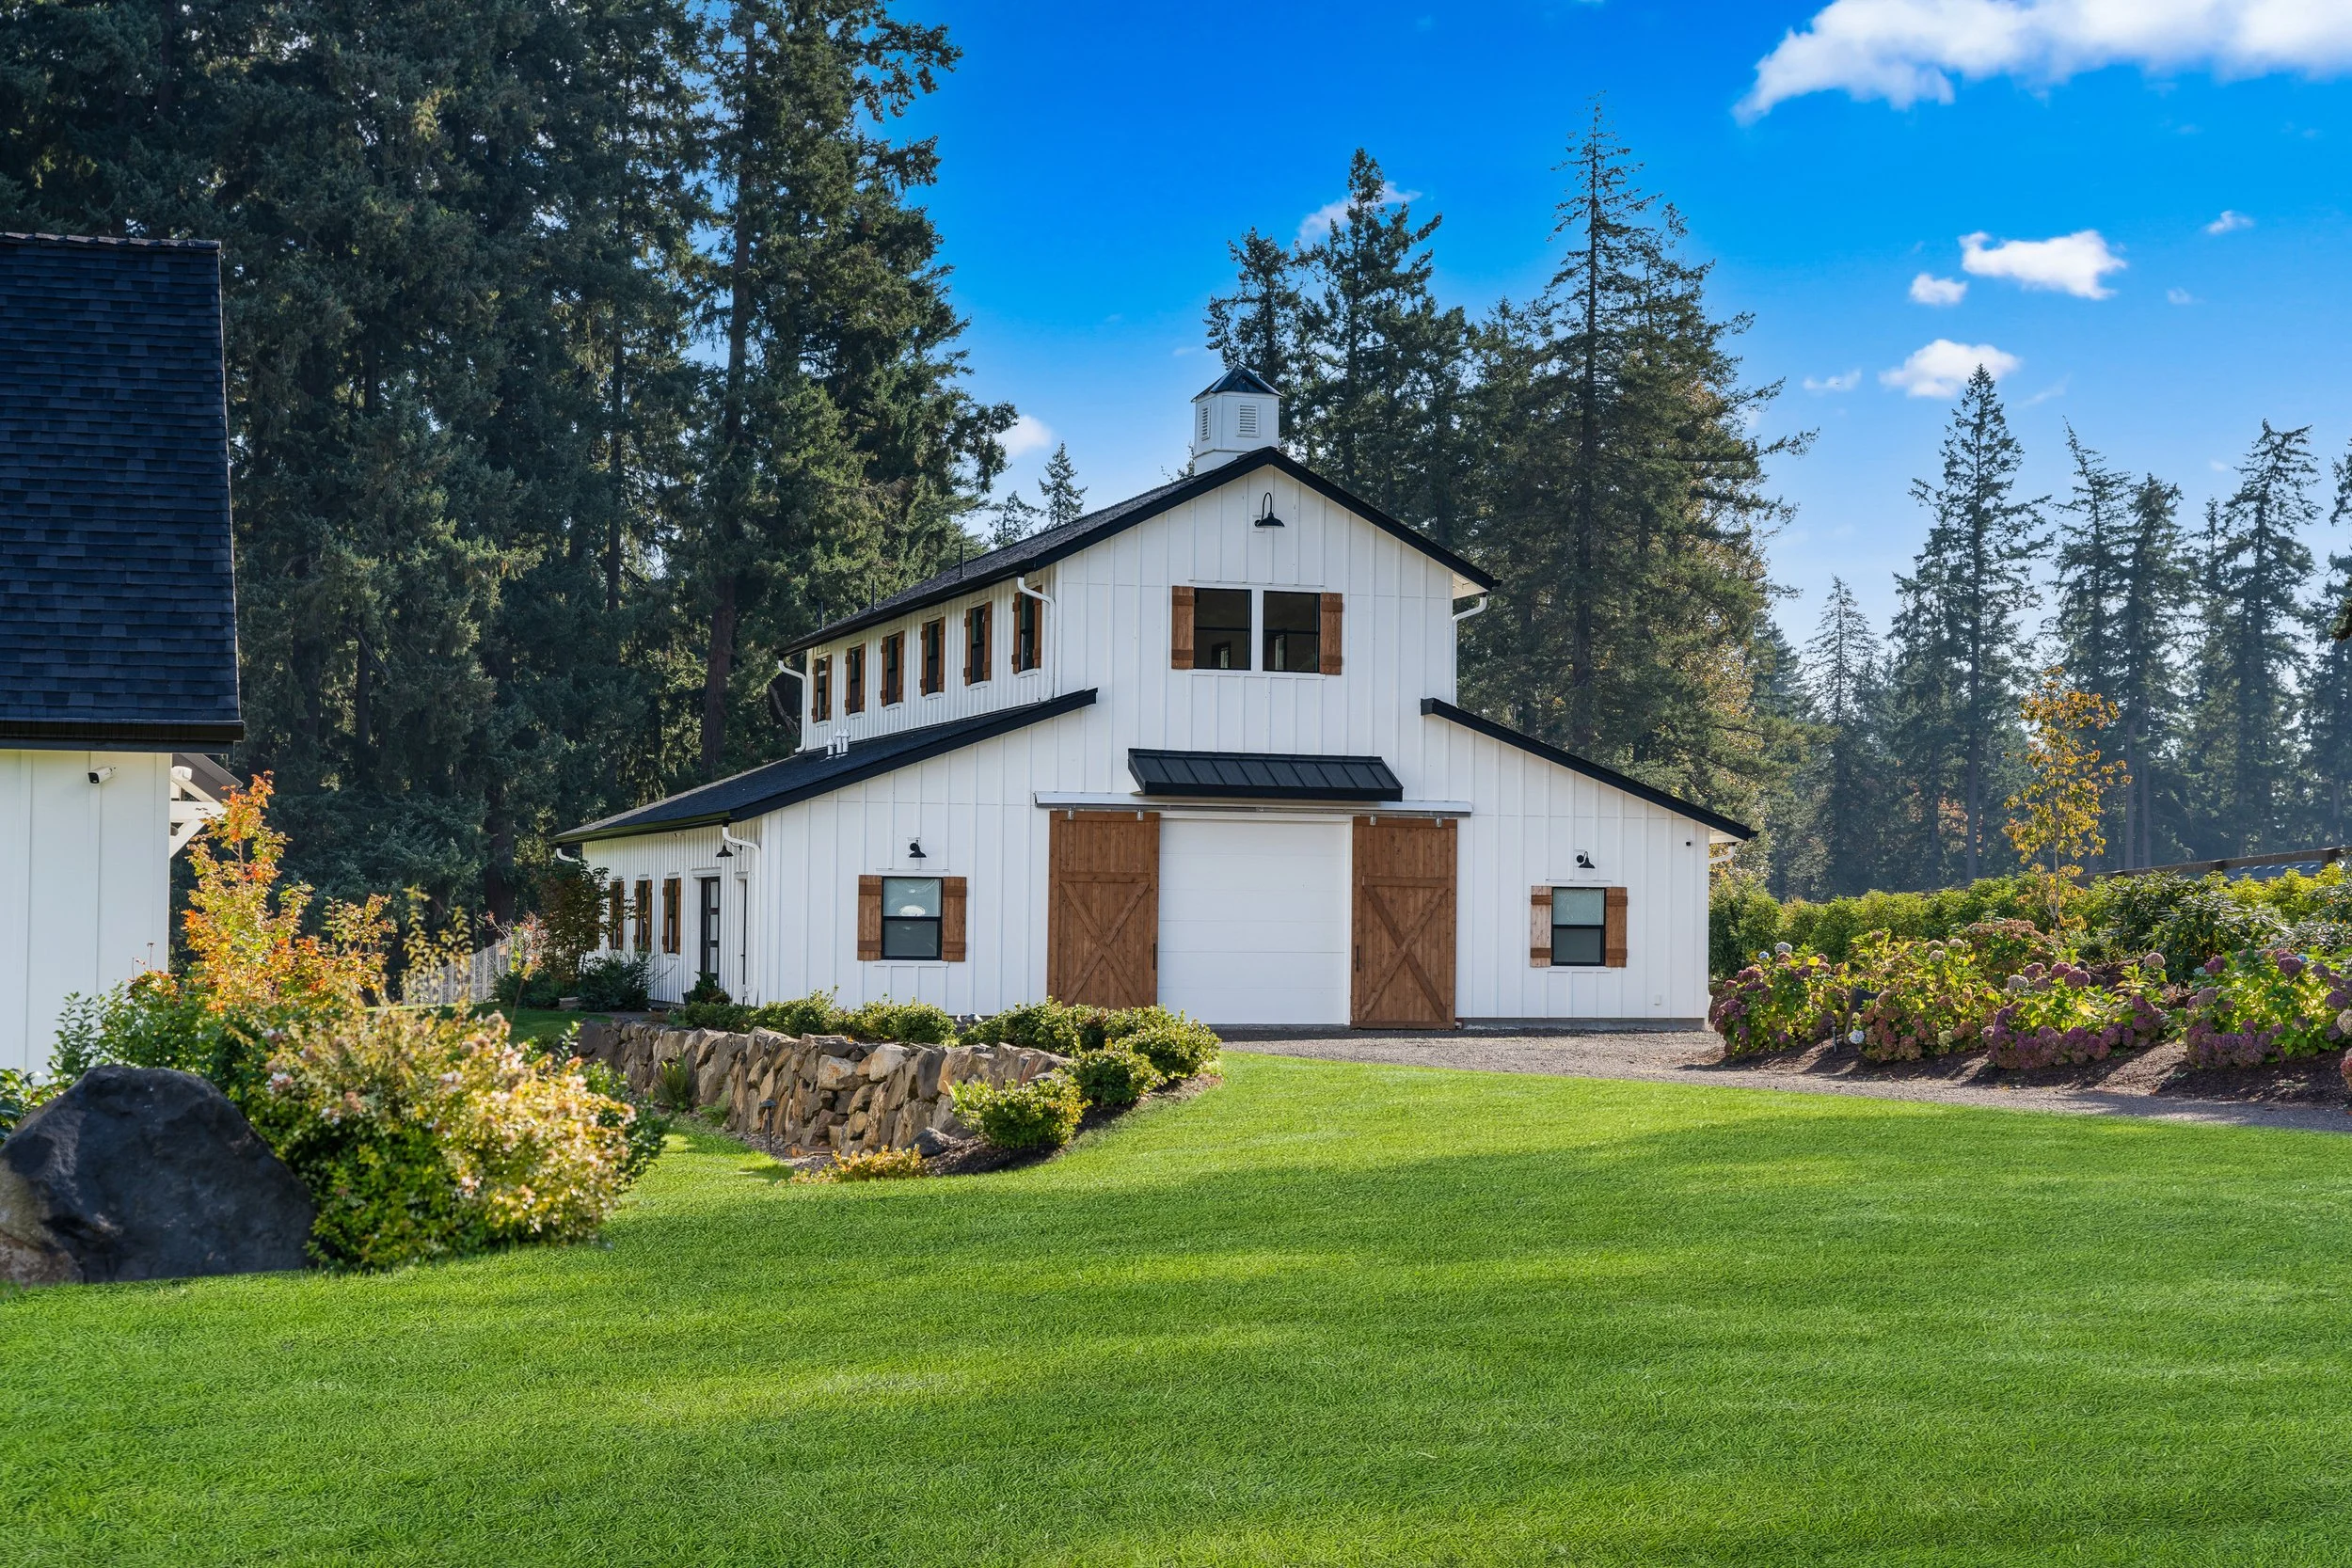
A custom home on eight tree-lined acres
- Living space
- 7,200 sq ft
- Bedrooms
- 5
- Bathrooms
- 6
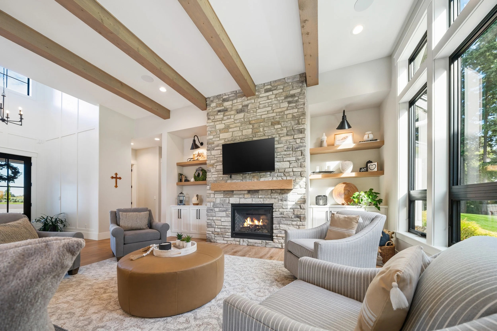
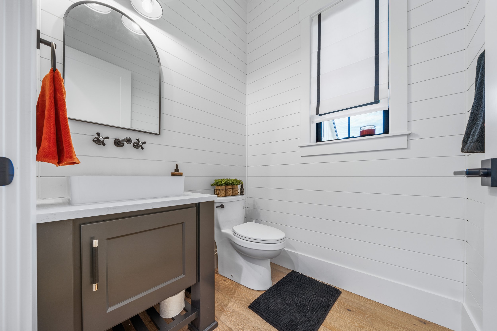
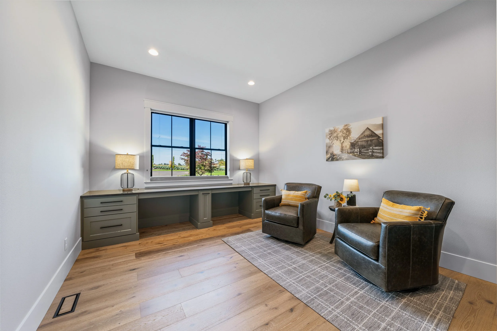
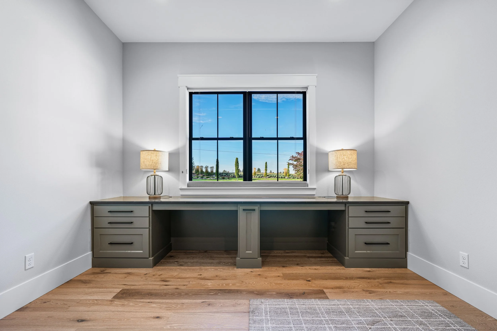
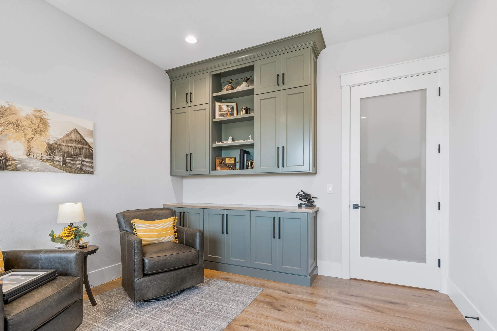
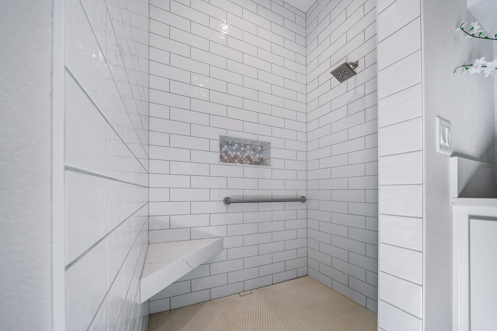
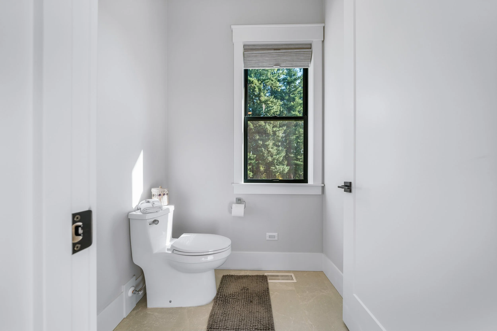
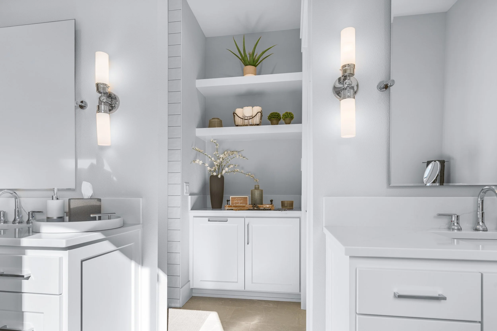
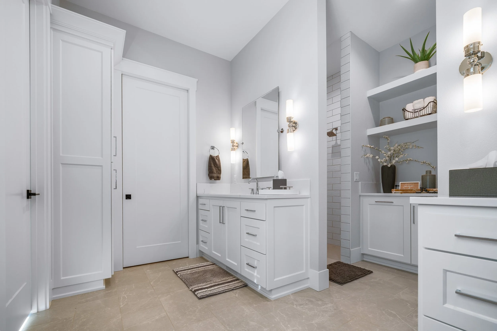
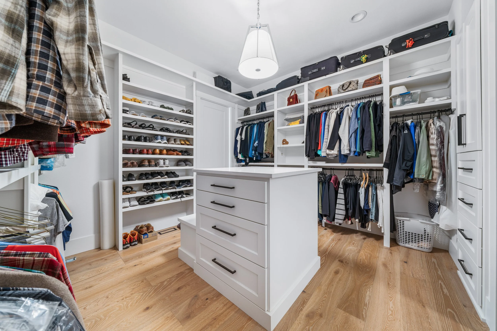
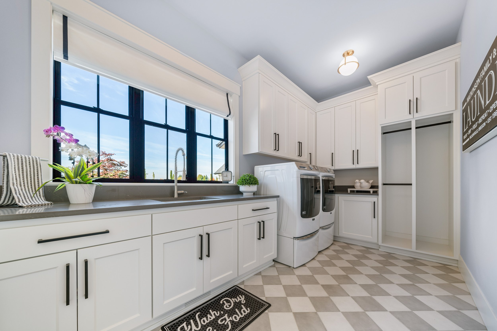
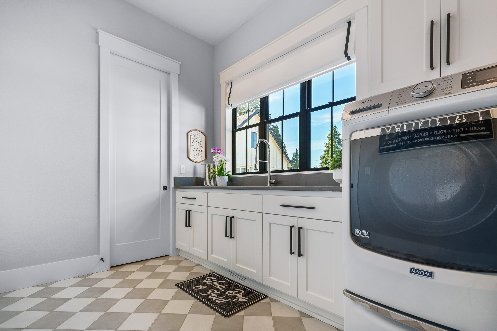
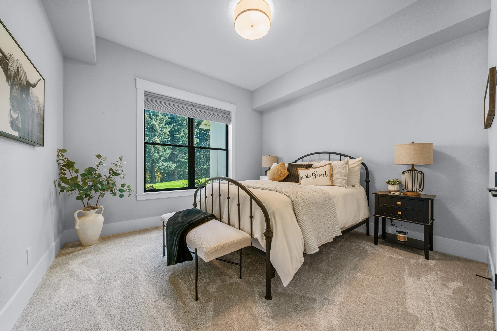
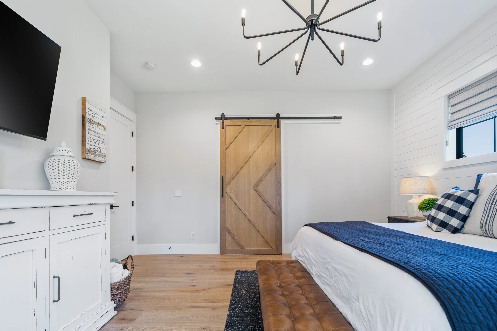
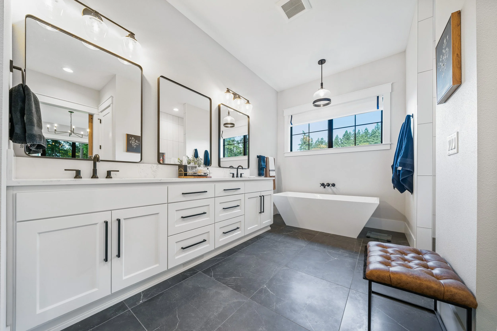
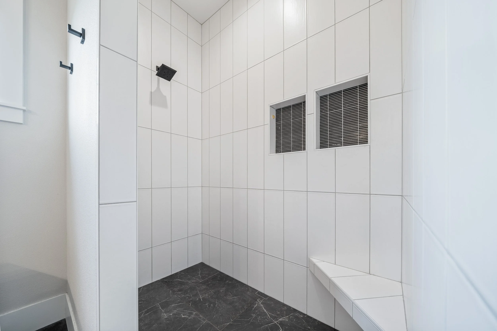
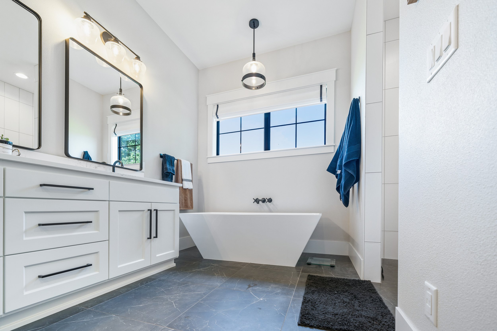
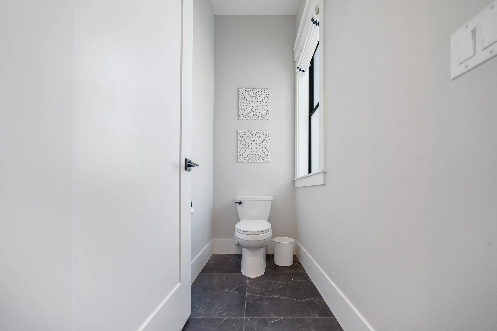
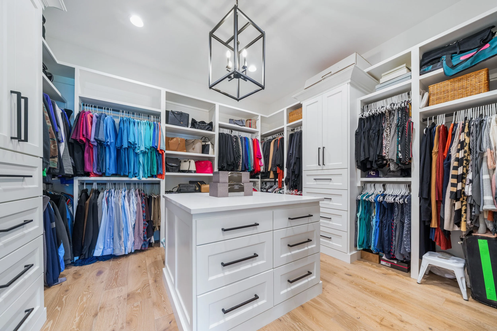
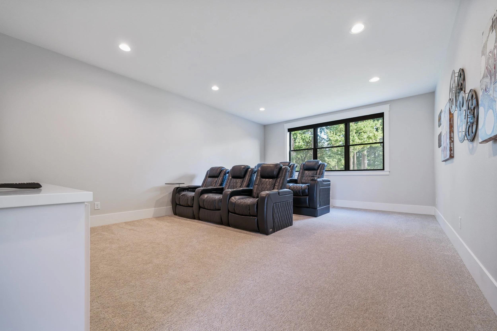
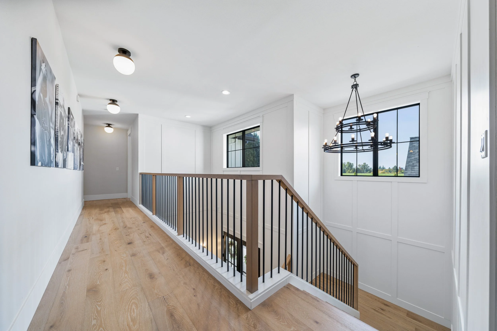
Set on eight tree-lined acres, Generations at Meridian pairs generous living spaces with custom finishes throughout. Five ensuite bedrooms, including two primary suites, offer room to live comfortably together.
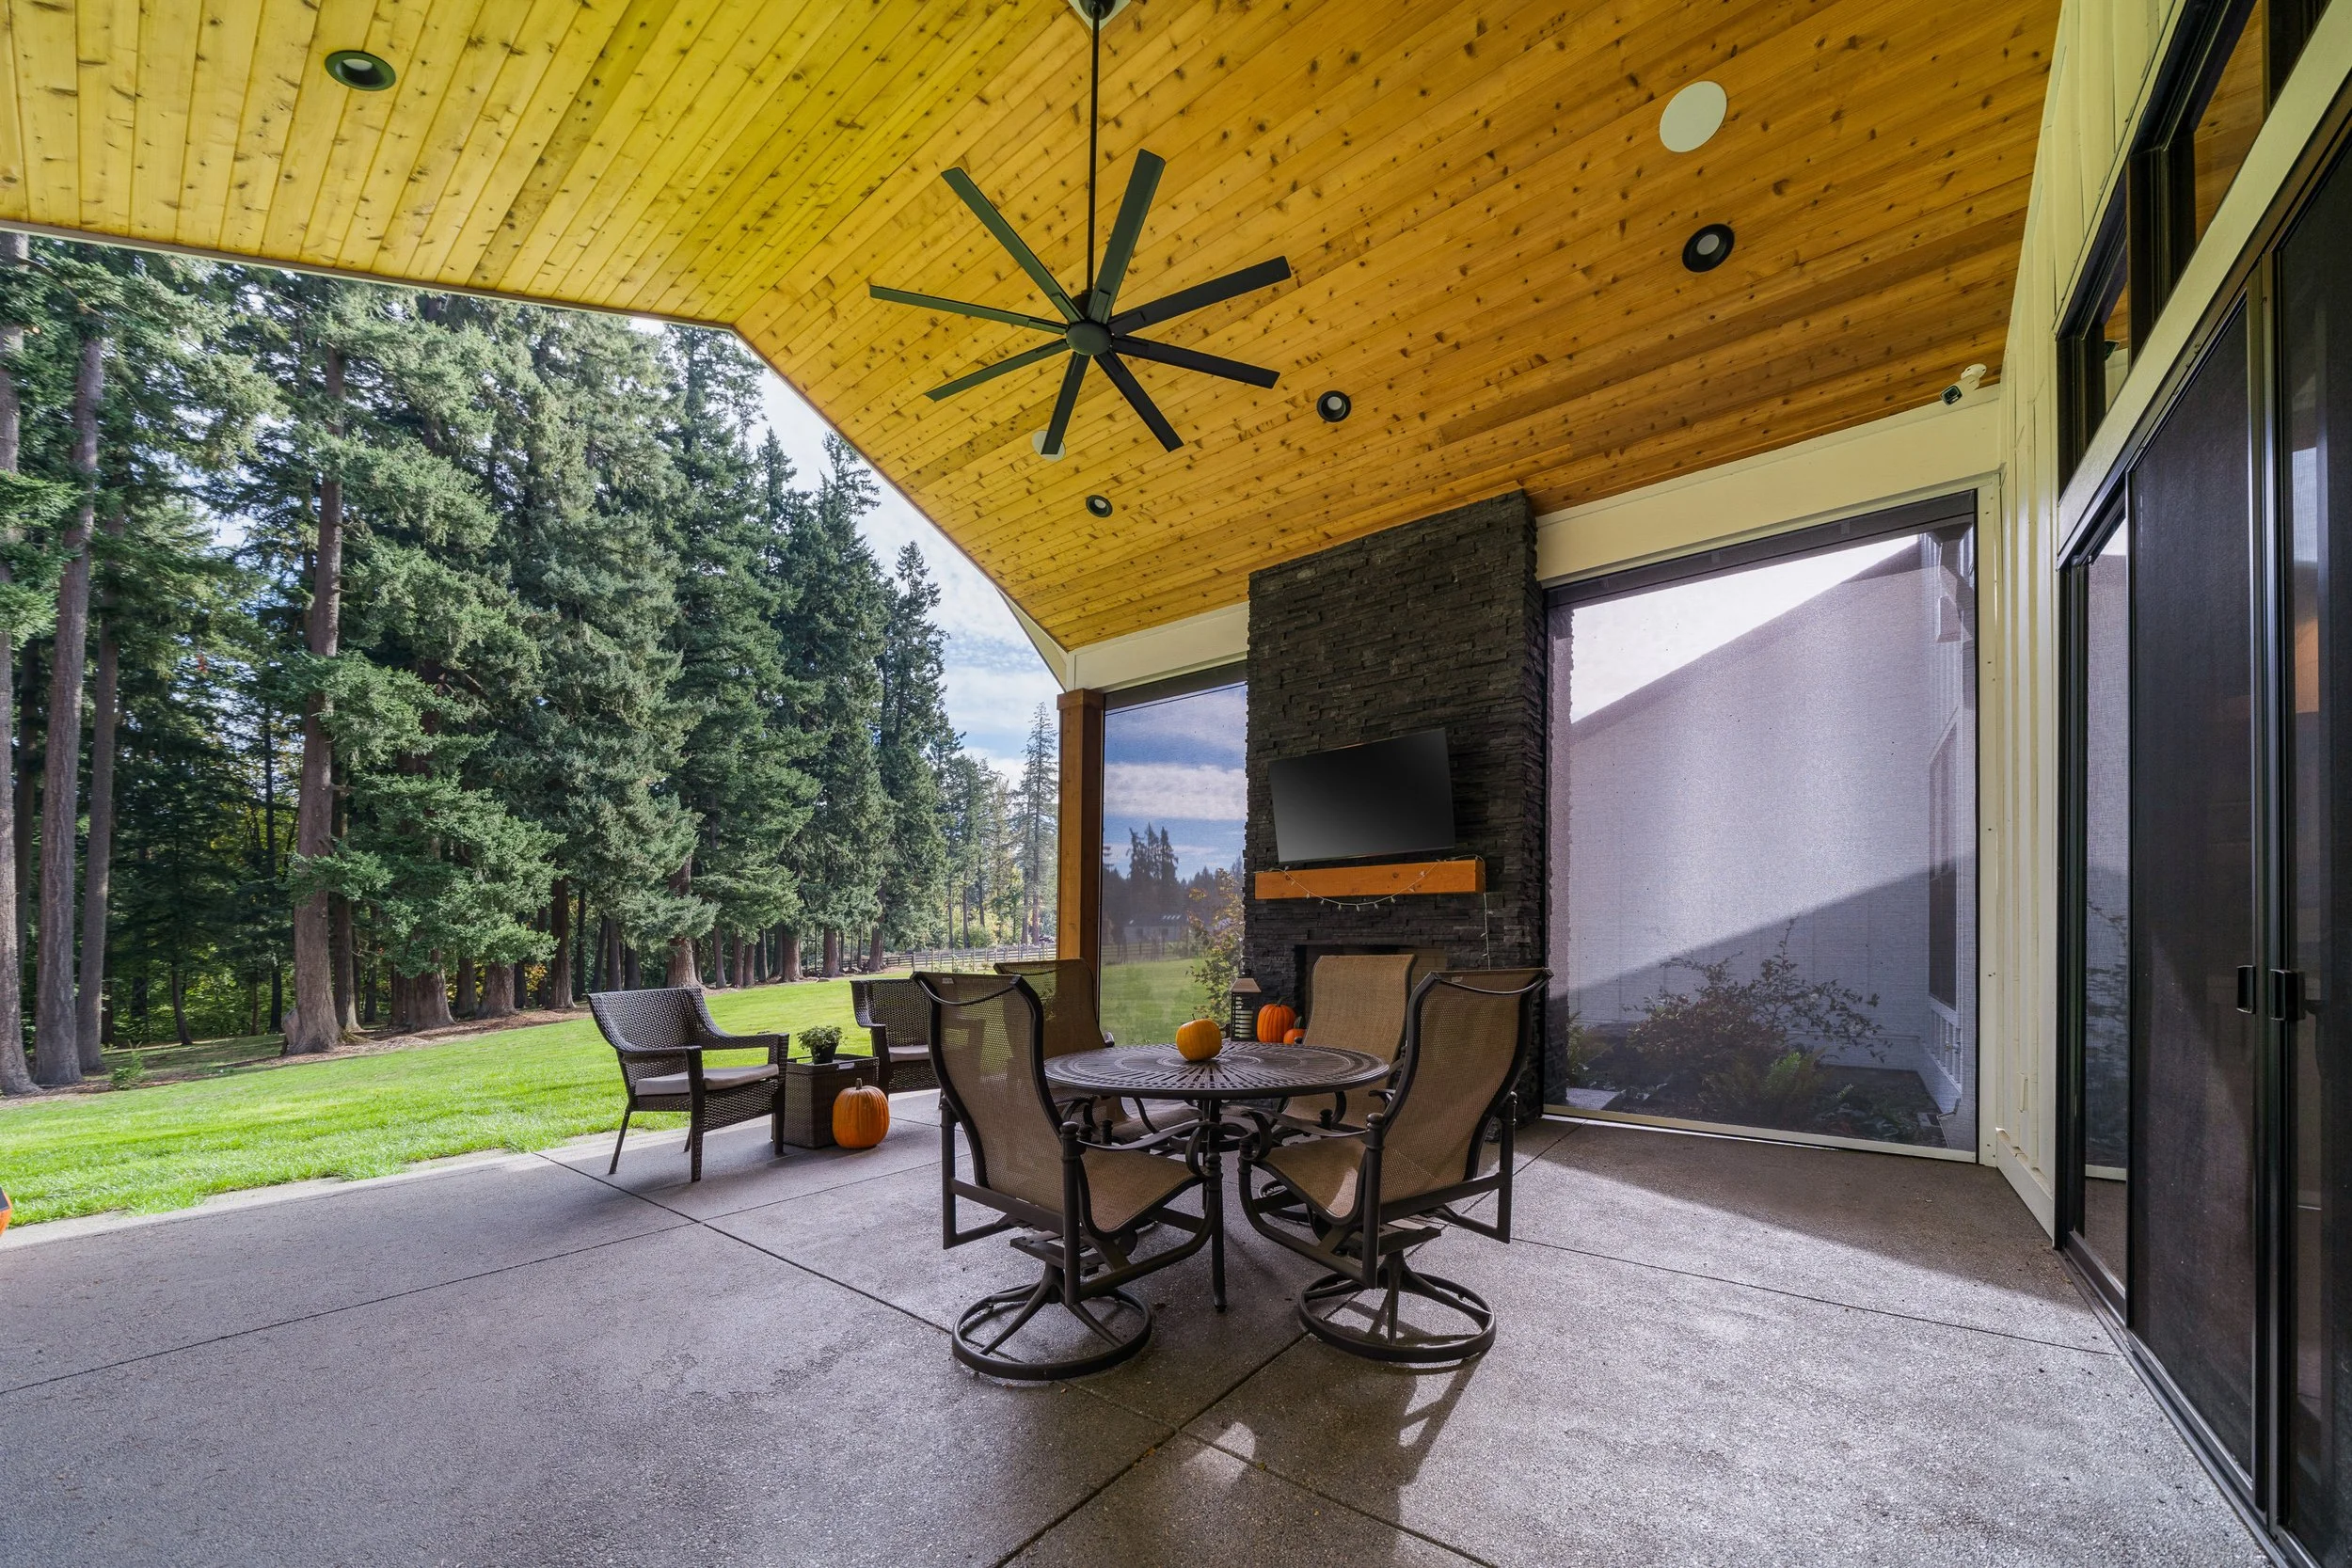
- Four offices and two covered patios
- A 2,100 sq ft, five-car garage
- Extensive excavation, landscaping, and utility installation
A home considered from the site to the smallest detail.
Inside & out
71 images · Select any image to enlarge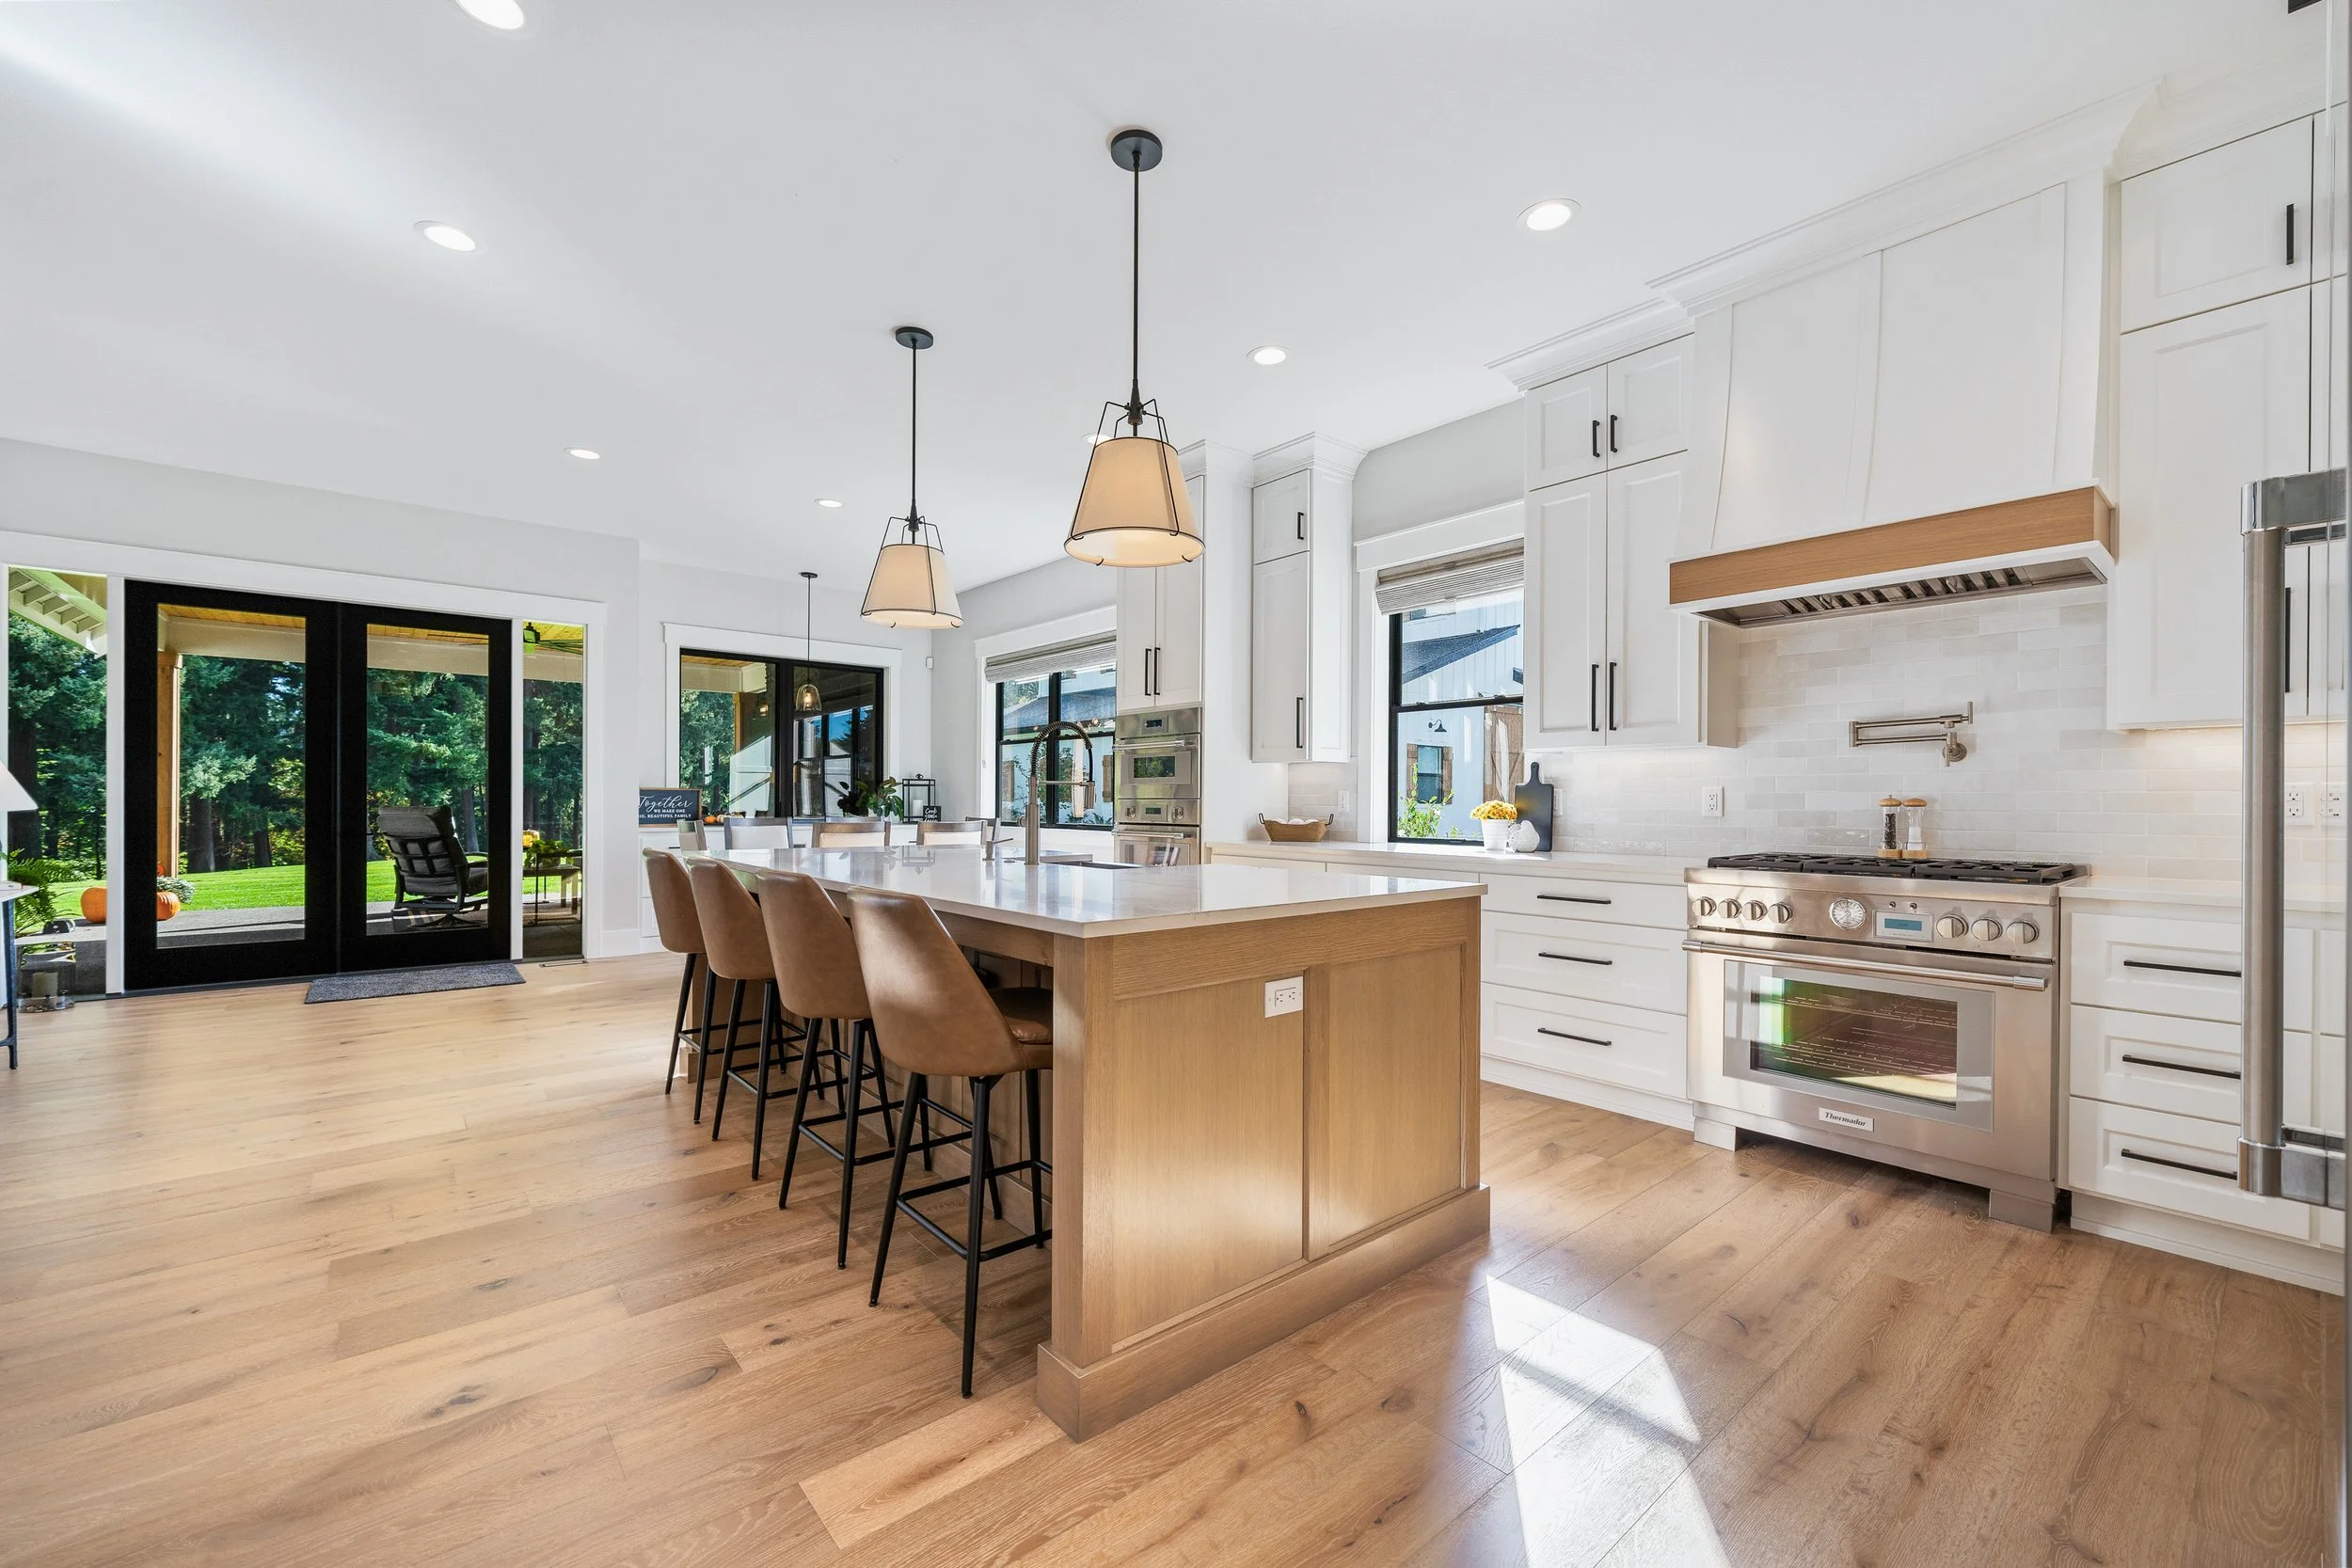
Explore all 71 imagesShow fewer images
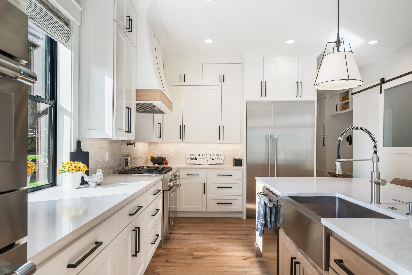
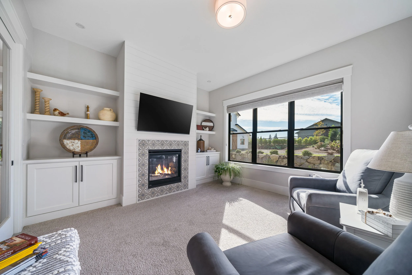
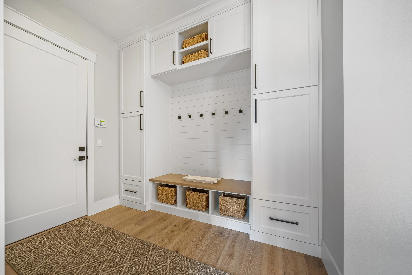
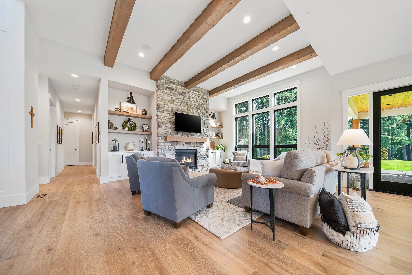
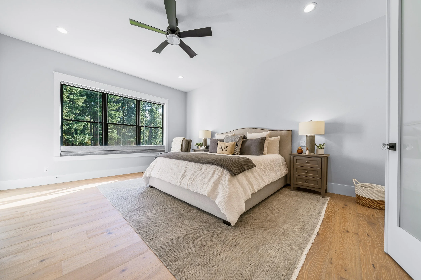
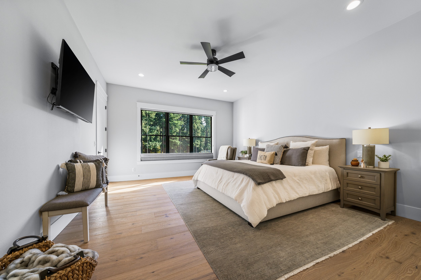
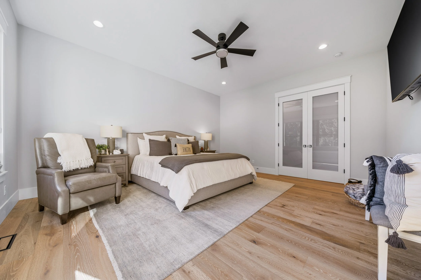
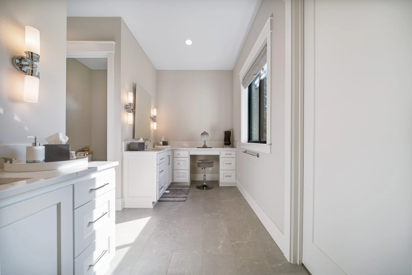
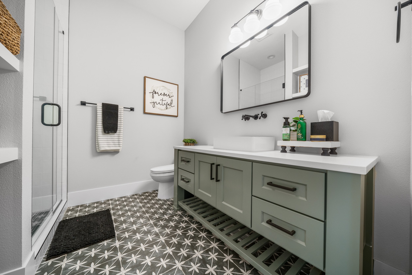
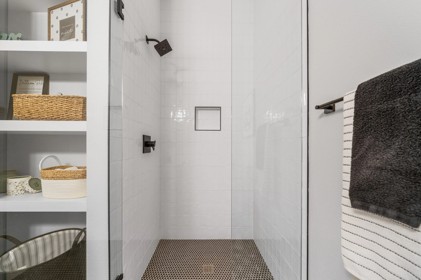
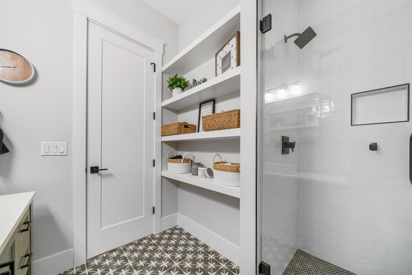
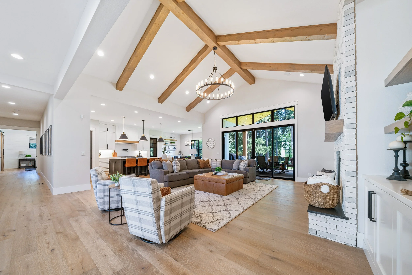
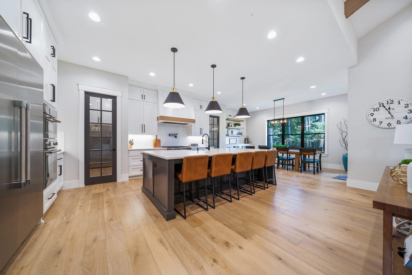
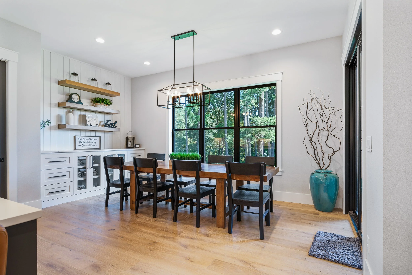
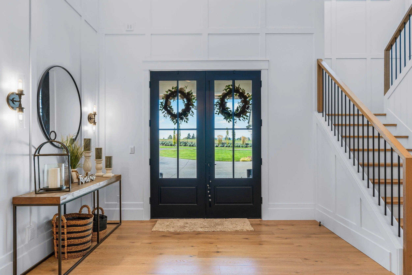
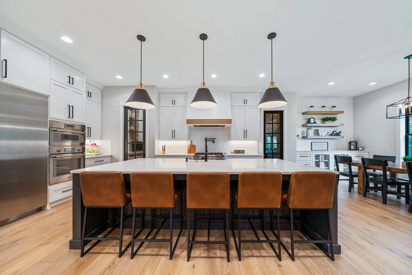
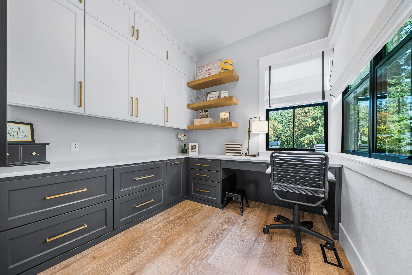
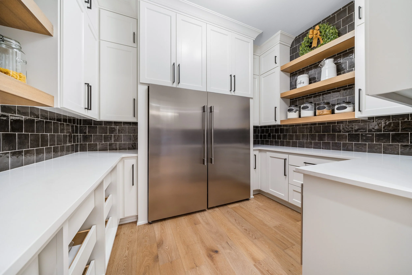
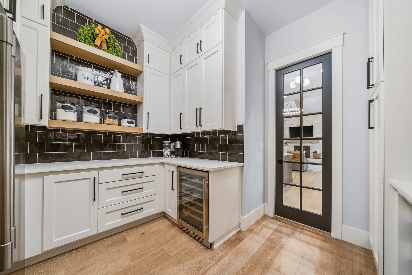
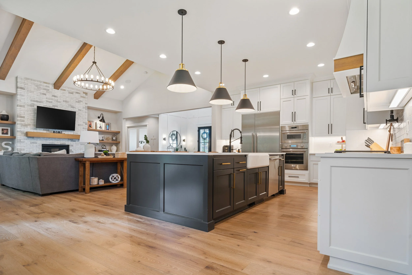
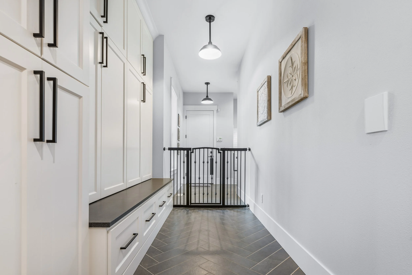
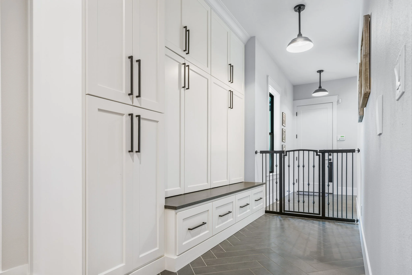
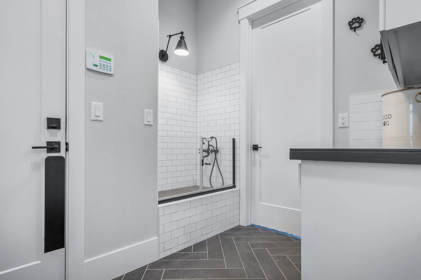
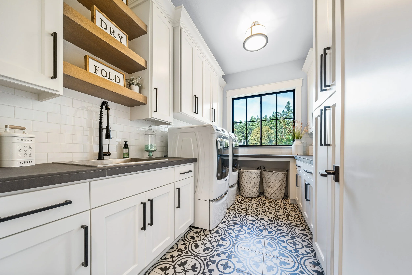
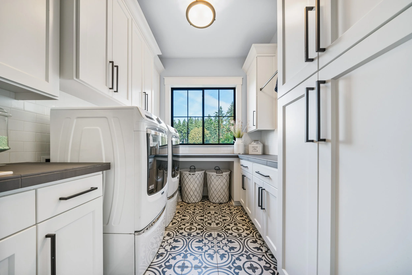
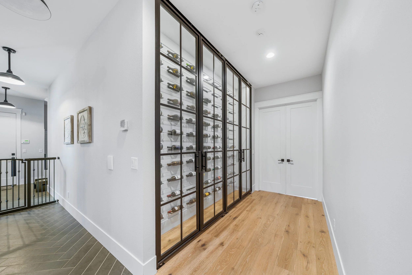
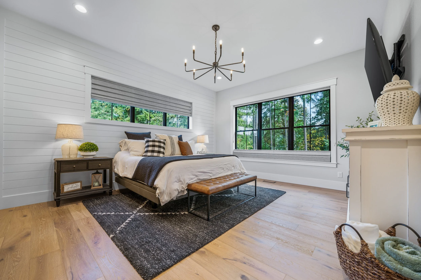
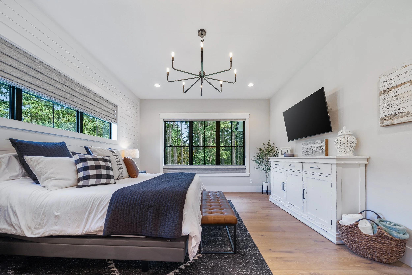
02 / Oregon City, Oregon
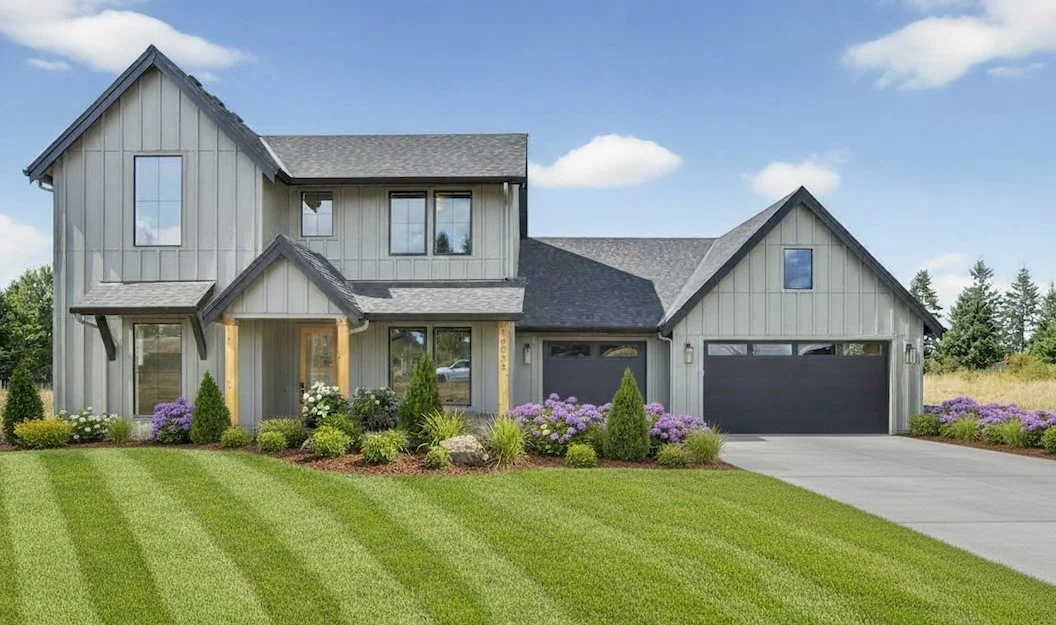
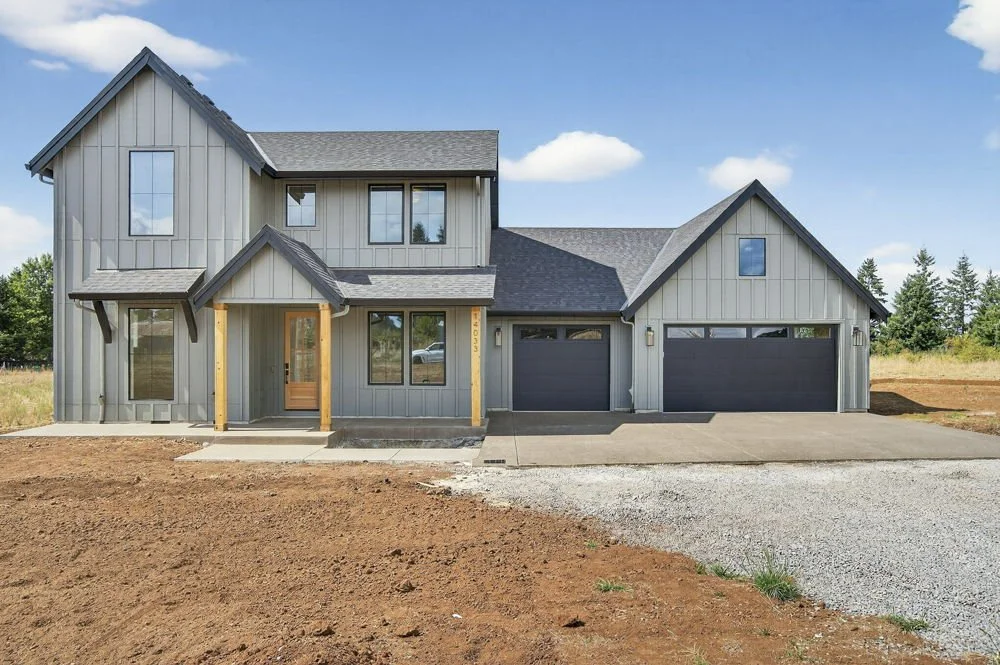
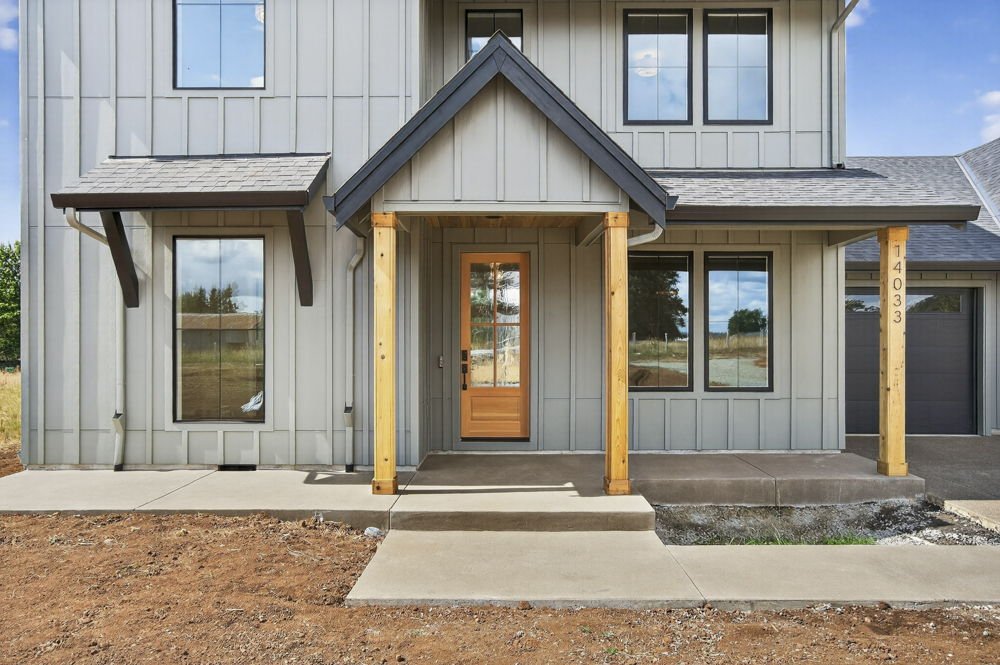
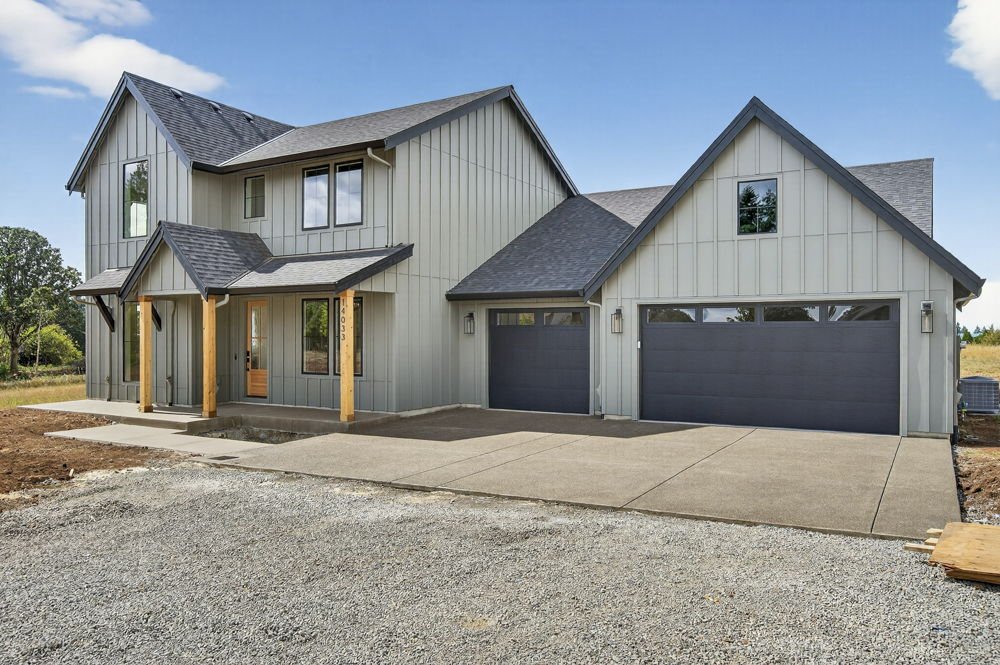
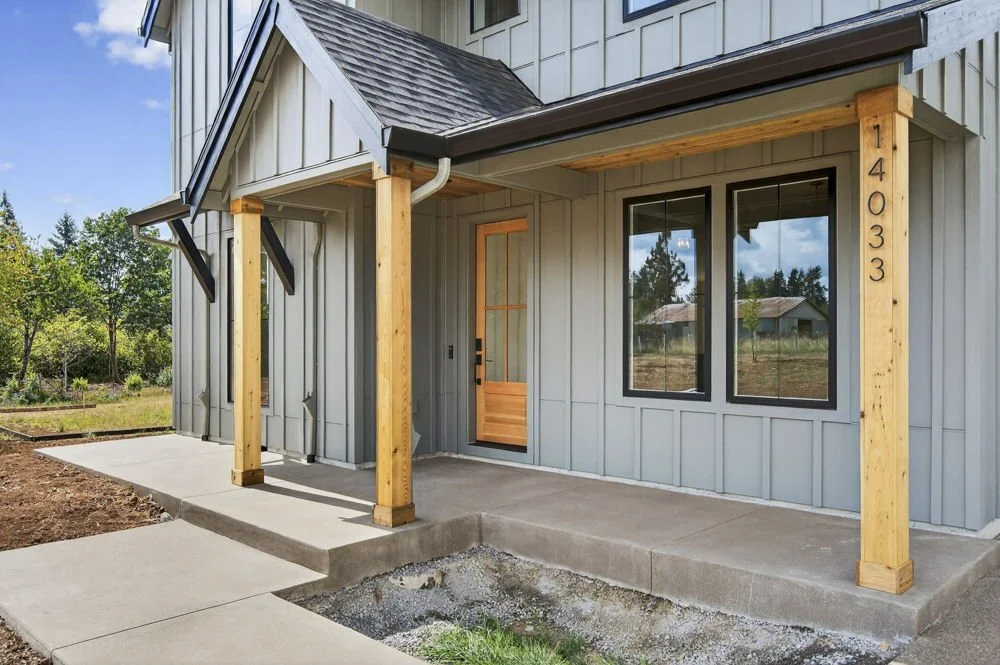
Carus Road
14033 S Carus Road
- Living space
- 3,200 sq ft
- Bedrooms
- 3
- Bathrooms
- 2.5
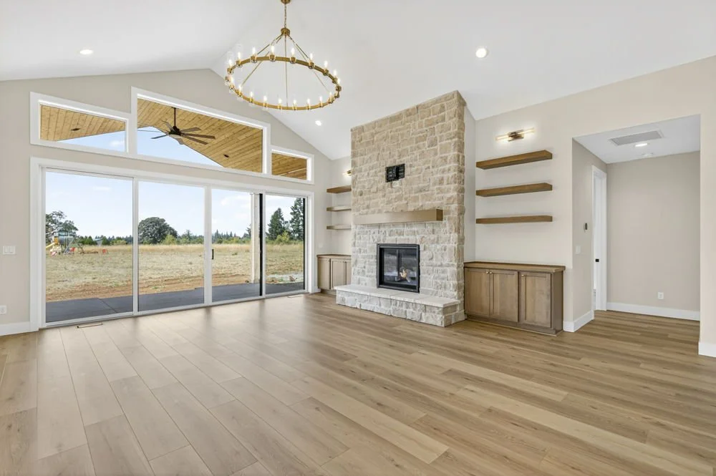
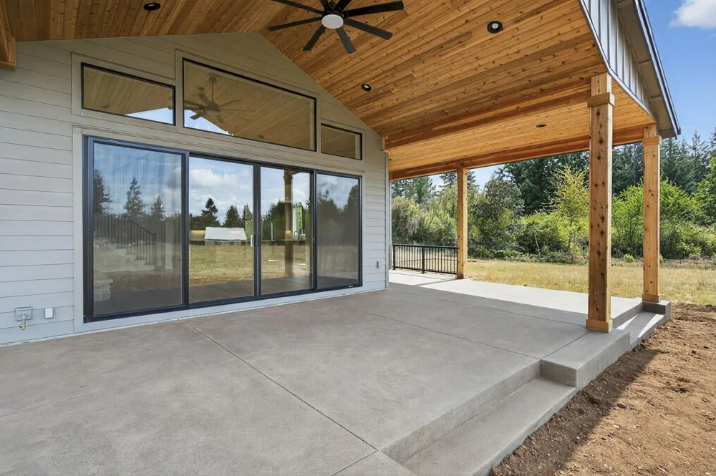
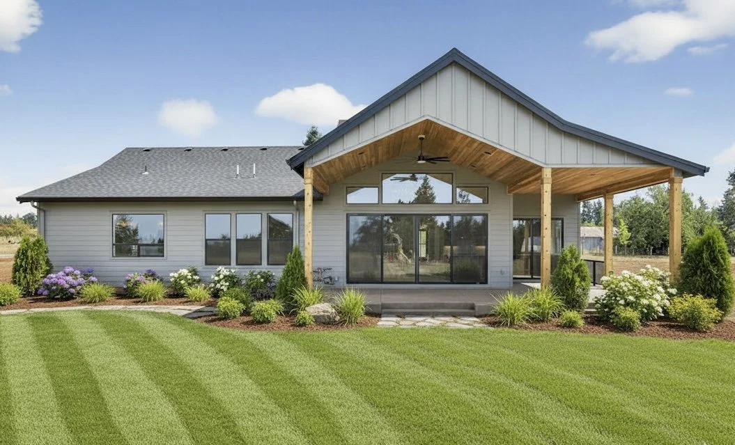
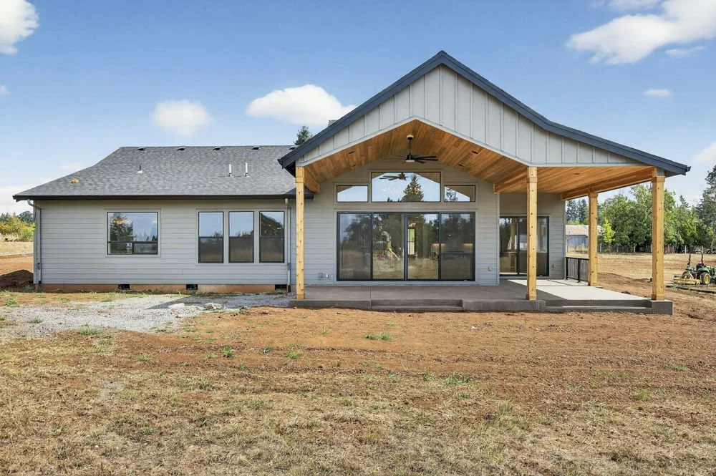
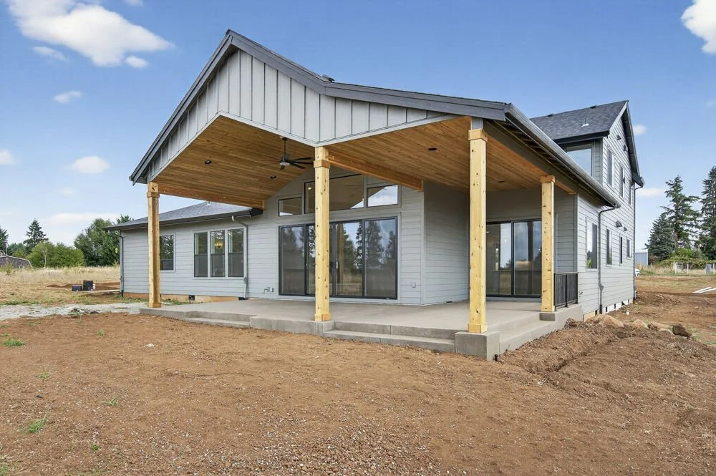
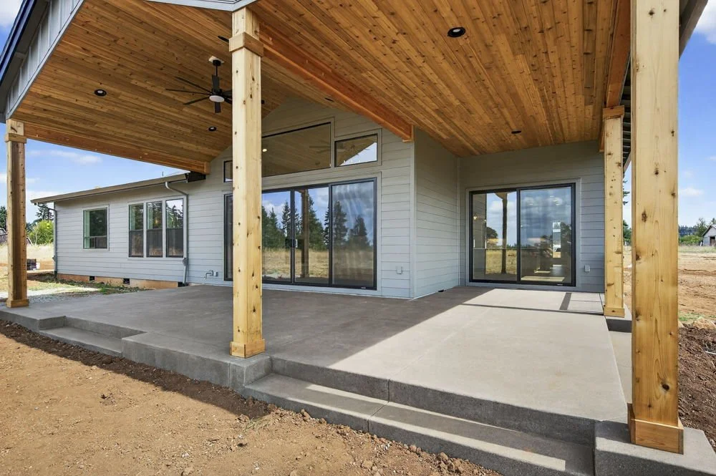
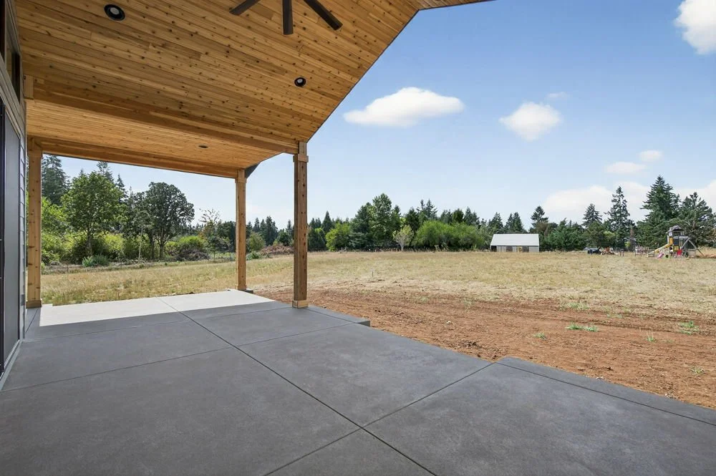
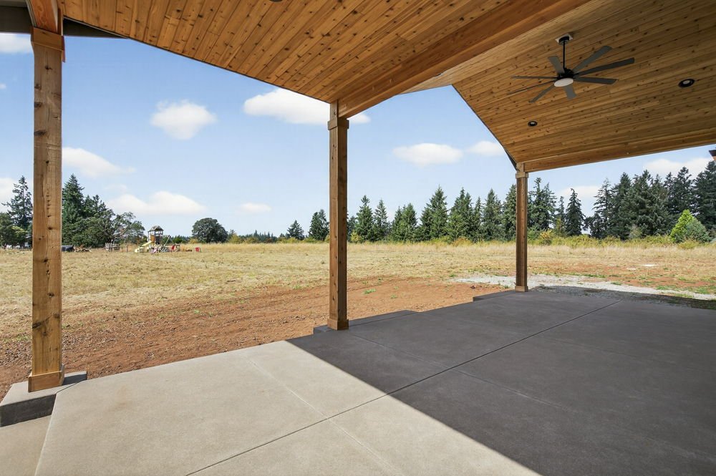
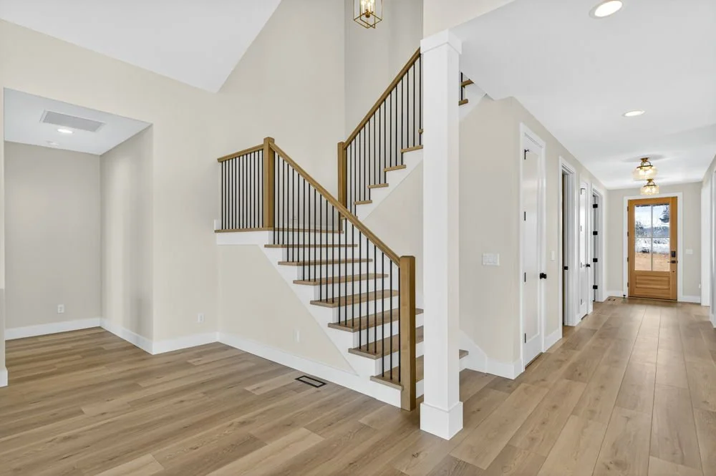
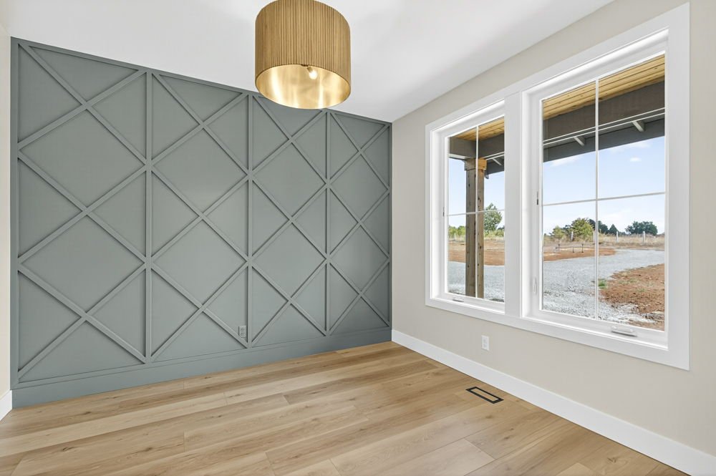
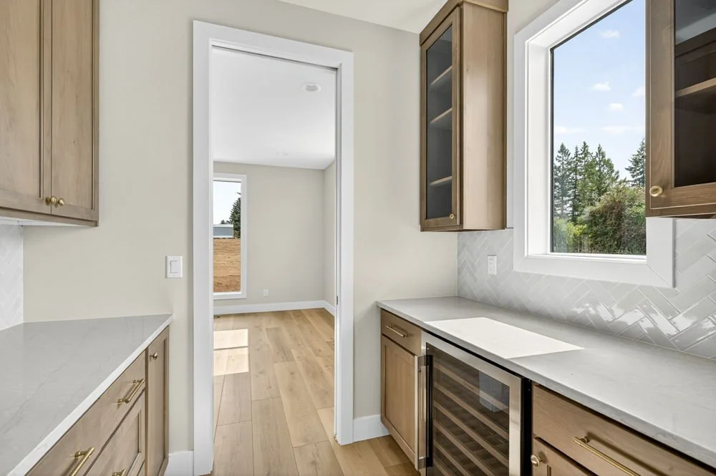
A country retreat on five acres, with an open kitchen, dining area, and great room at its heart. The main-floor primary suite and covered outdoor living space make the most of the peaceful setting.
- Two dedicated offices
- A primary suite on the main floor
- 550 sq ft of covered outdoor living
This custom home was completed in under five months.
Inside & out
25 images · Select any image to enlarge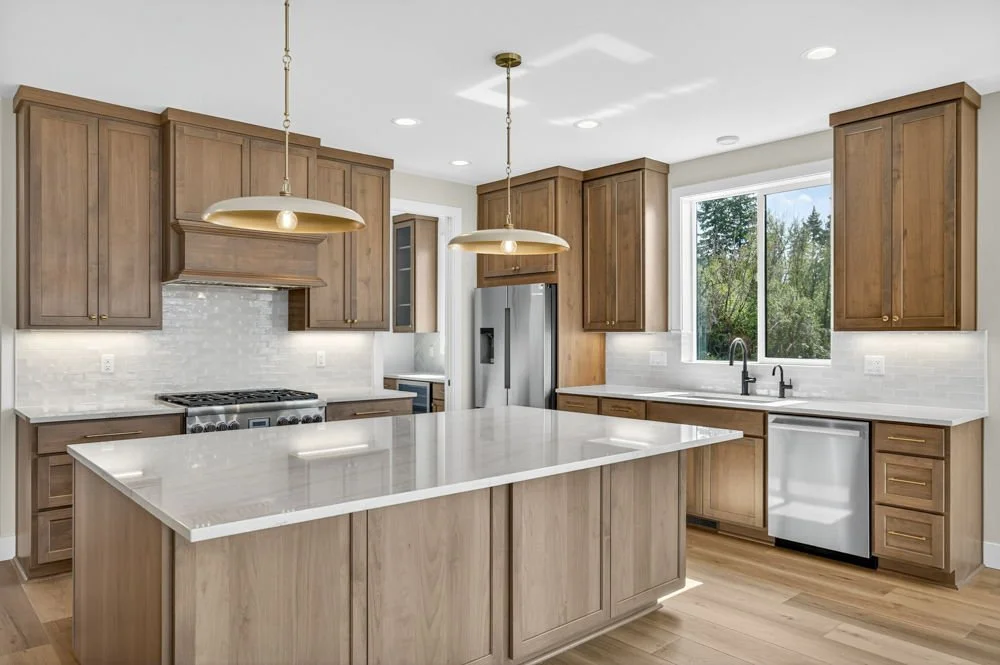
Explore all 25 imagesShow fewer images
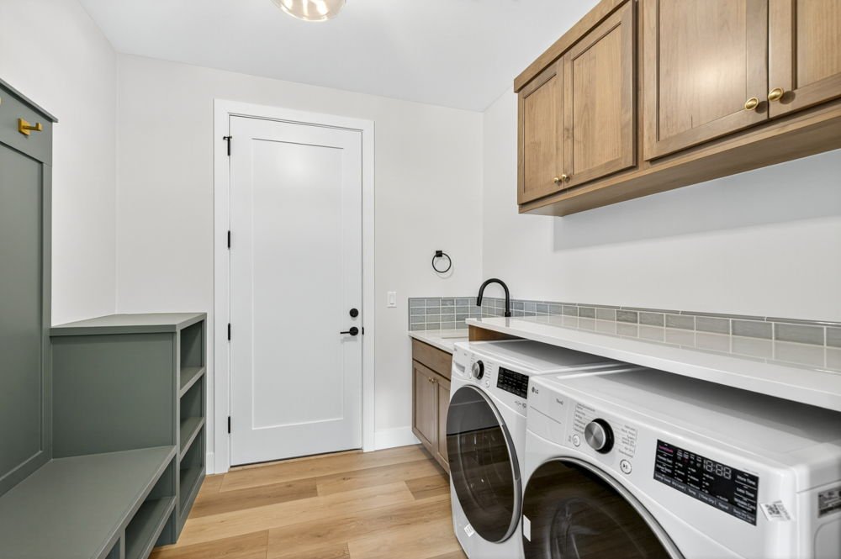
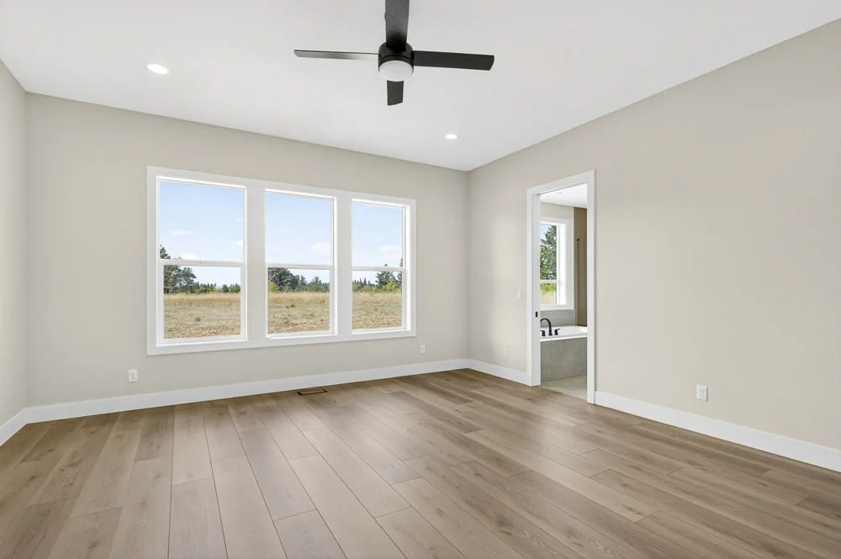
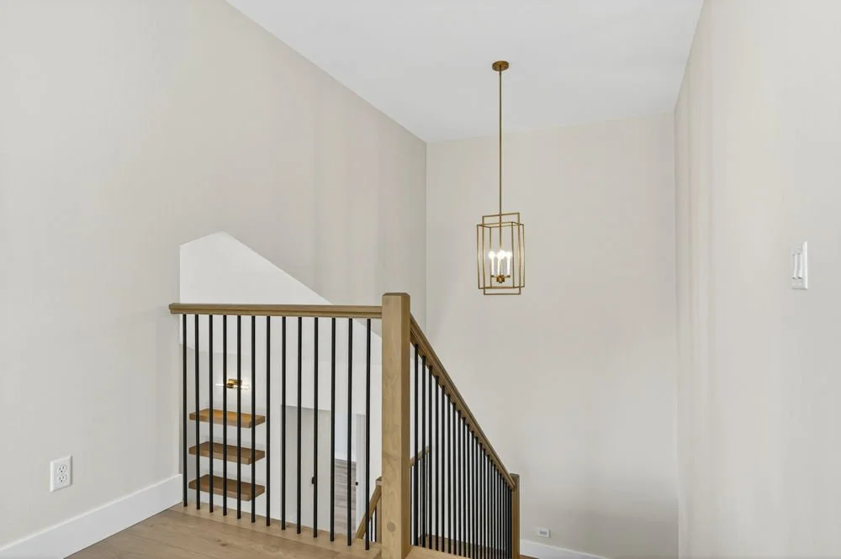
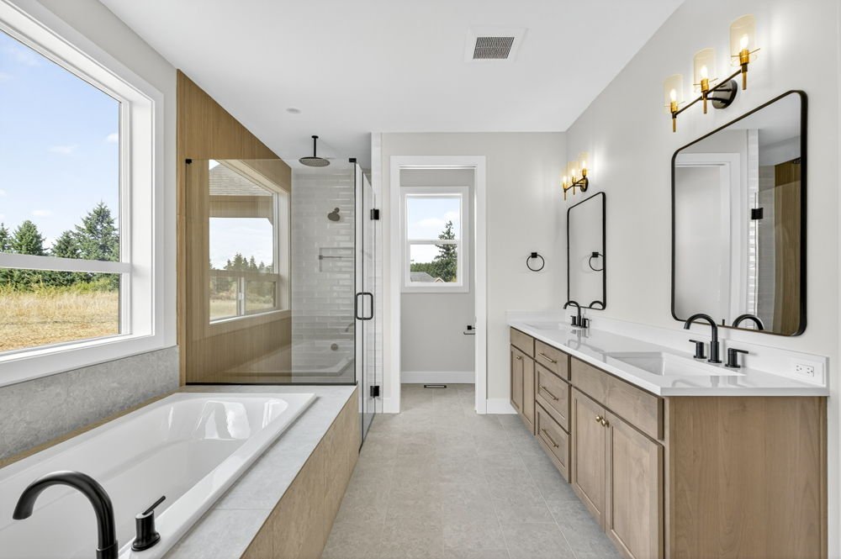
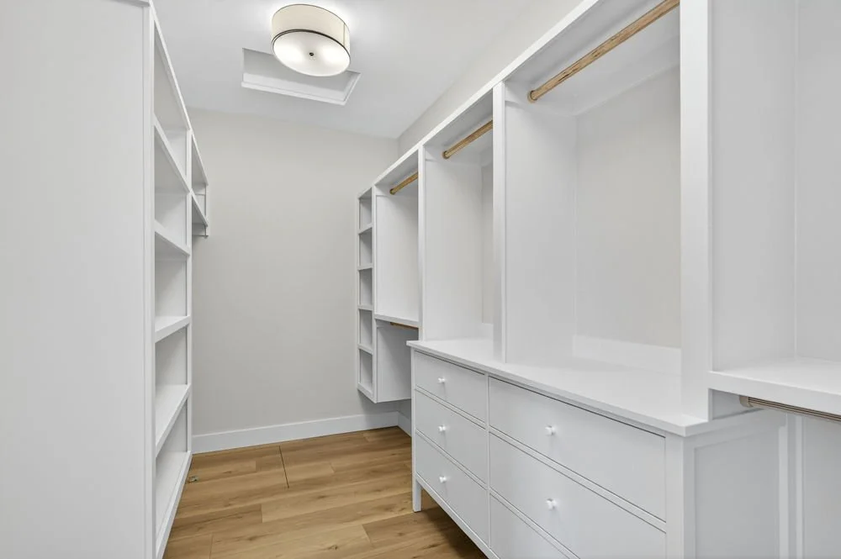
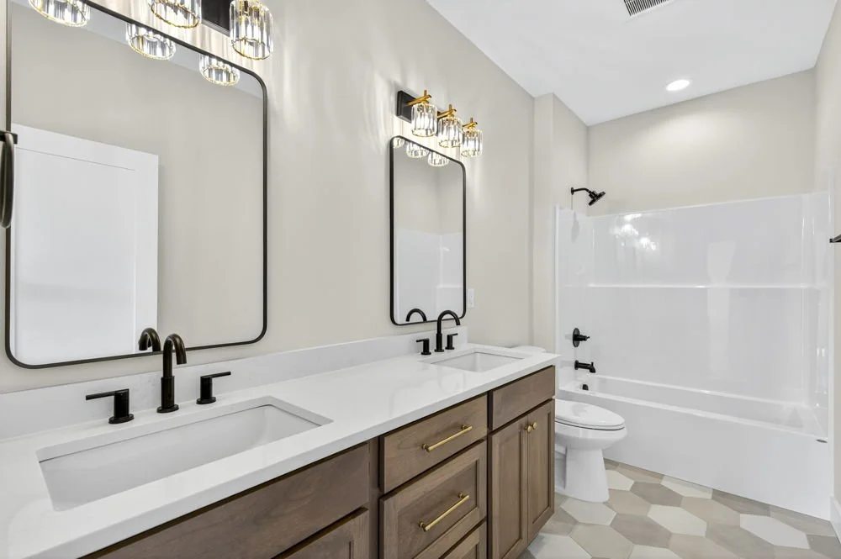
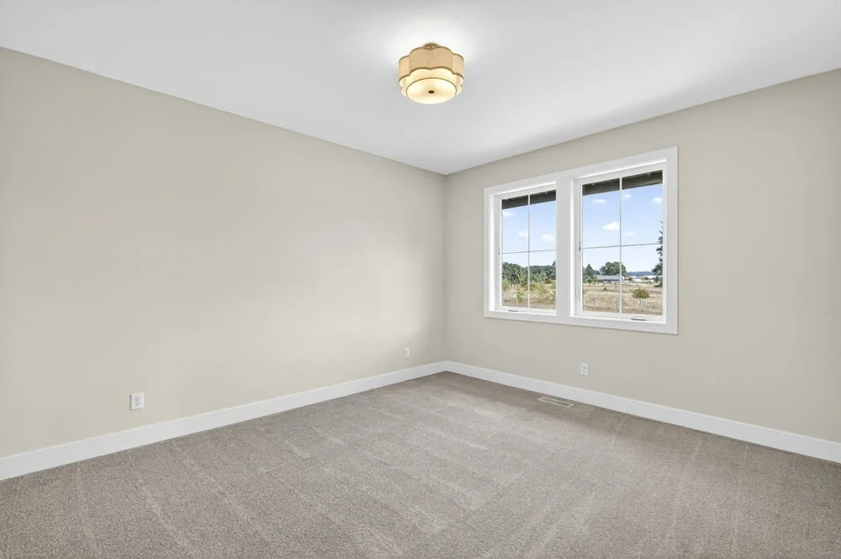
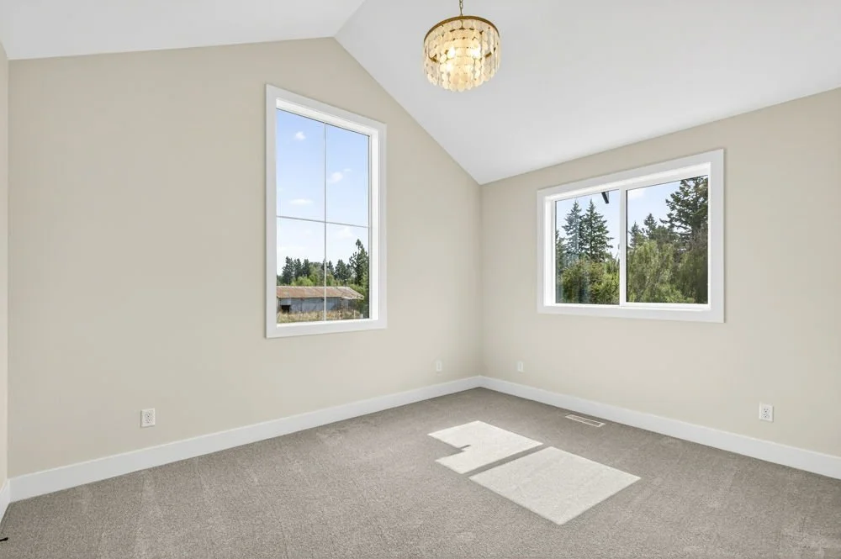
03 / Happy Valley, Oregon
Stillwater Lane
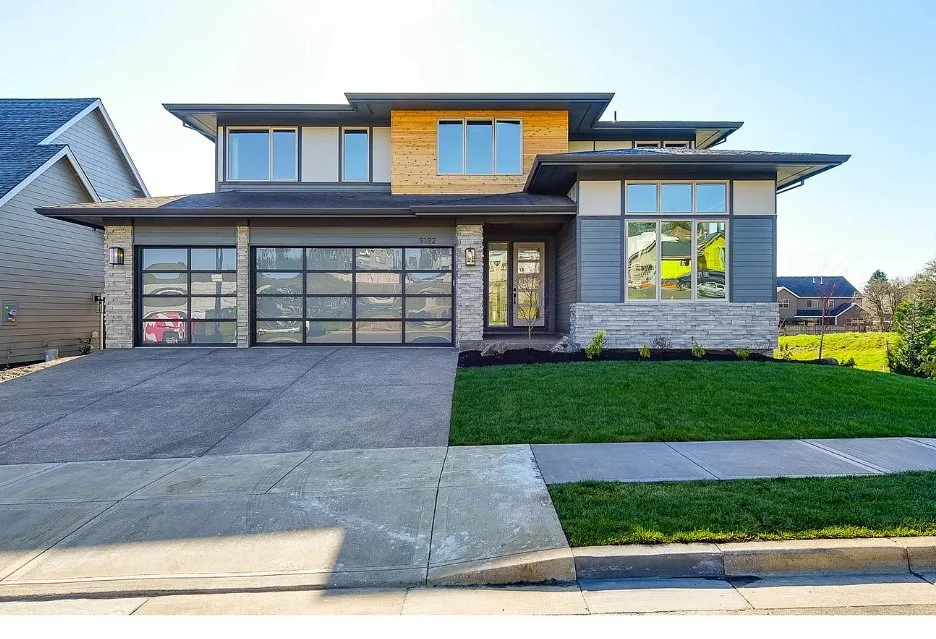
9192 SE Stillwater Lane
- Living space
- 2,939 sq ft
- Bedrooms
- 4
- Bathrooms
- 3
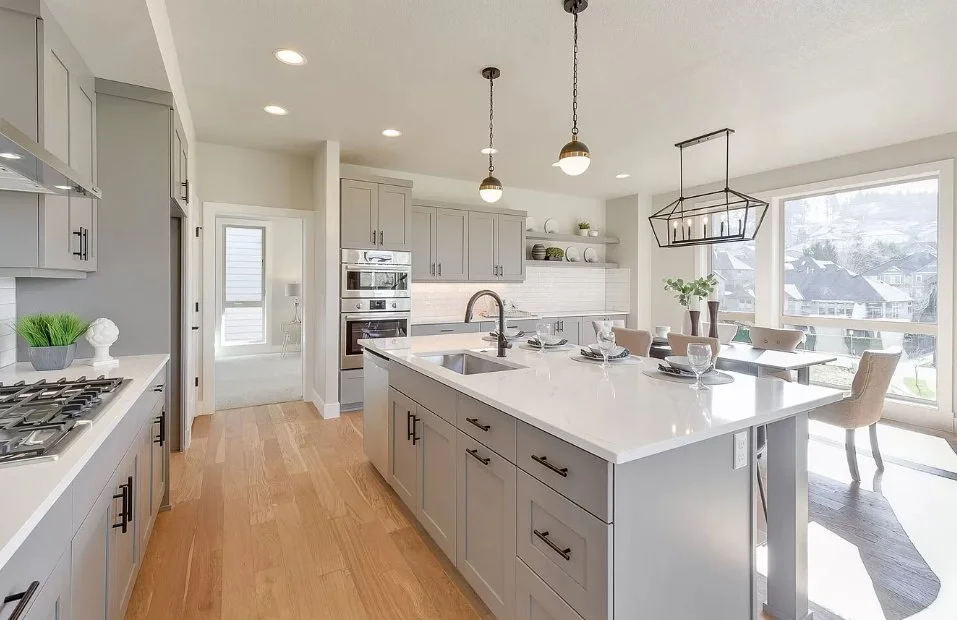
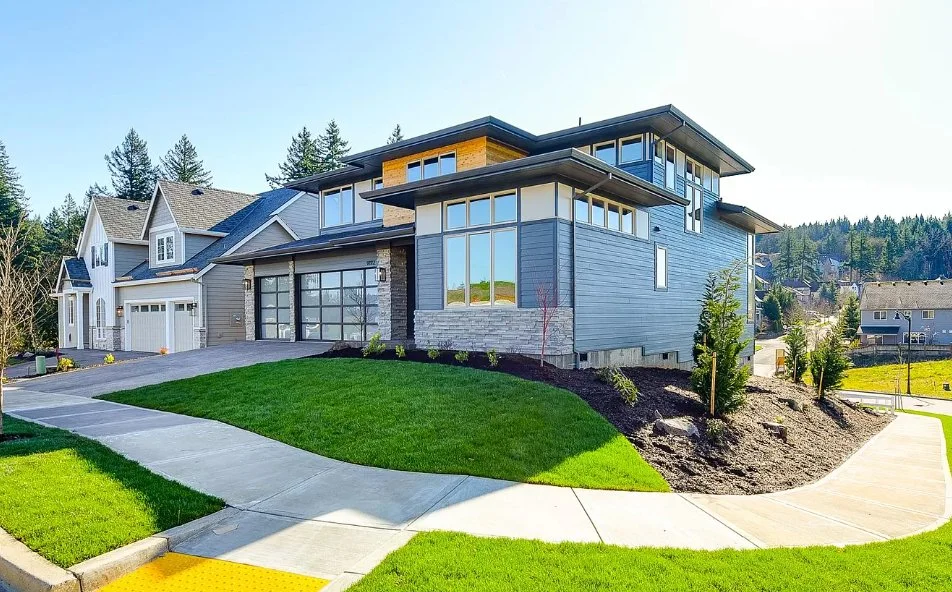
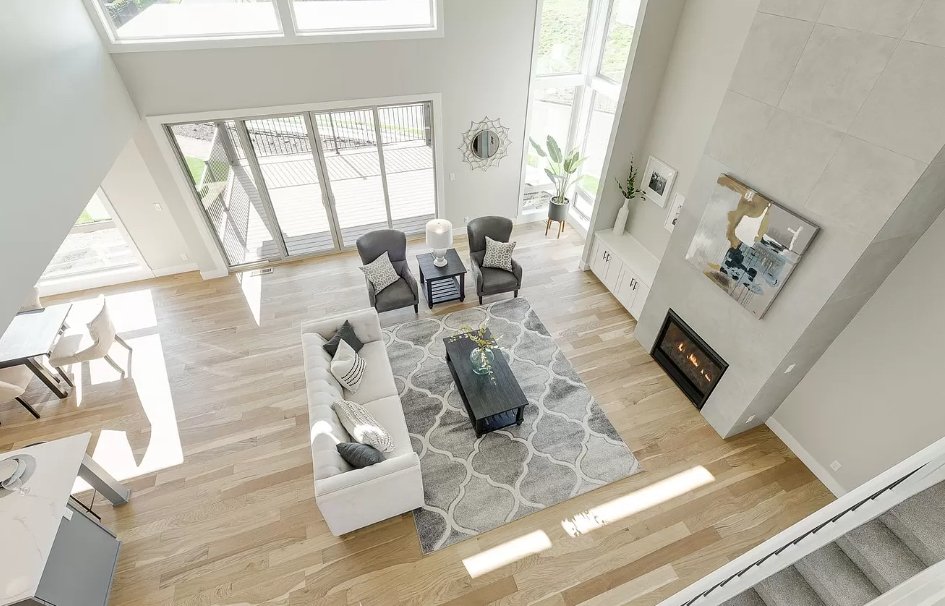
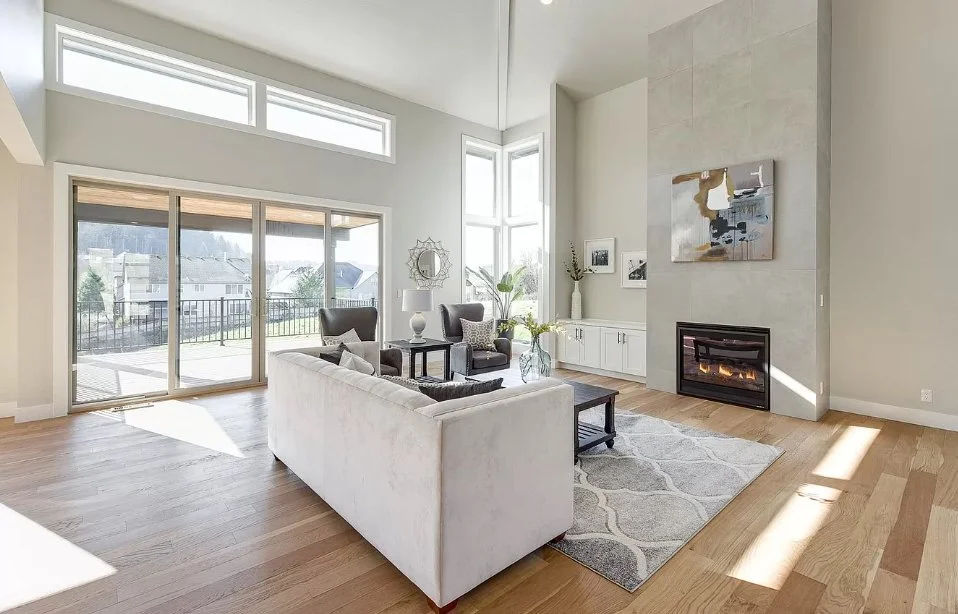
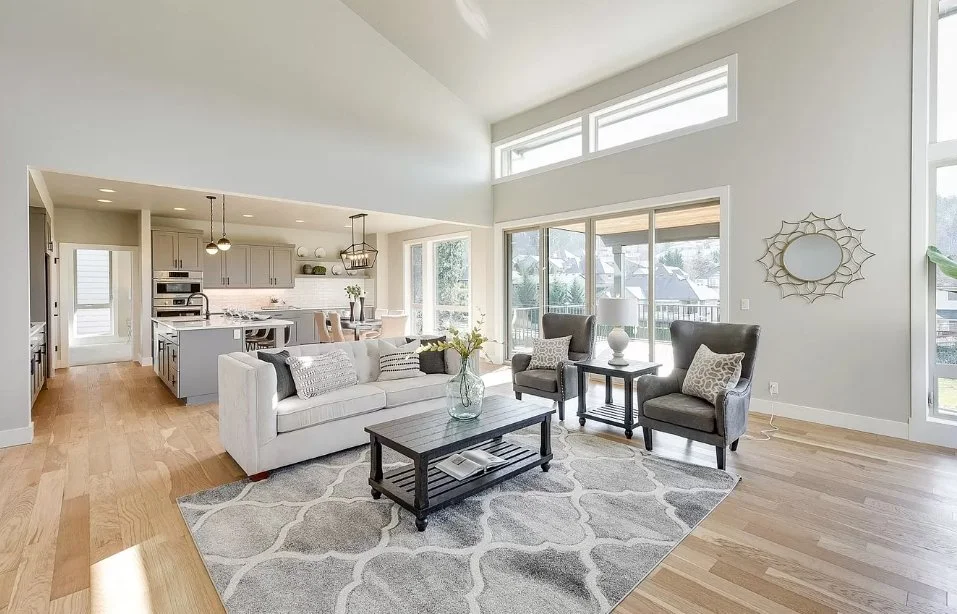
A modern home in Jackson Hills, set on a corner lot with an open floor plan and custom designer finishes. A dramatic great room gives the home a bright, expansive feel.
- A vaulted, 20-foot great room ceiling
- An open kitchen, dining, and living area
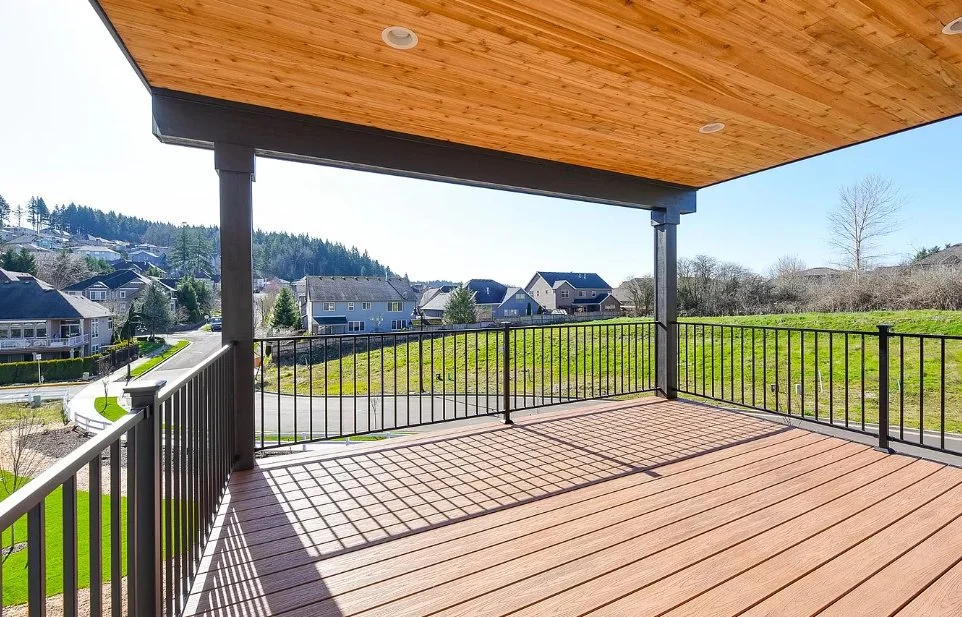
- A dedicated office and covered deck
Modern lines, warm materials, and room to gather.
Inside & out
19 images · Select any image to enlarge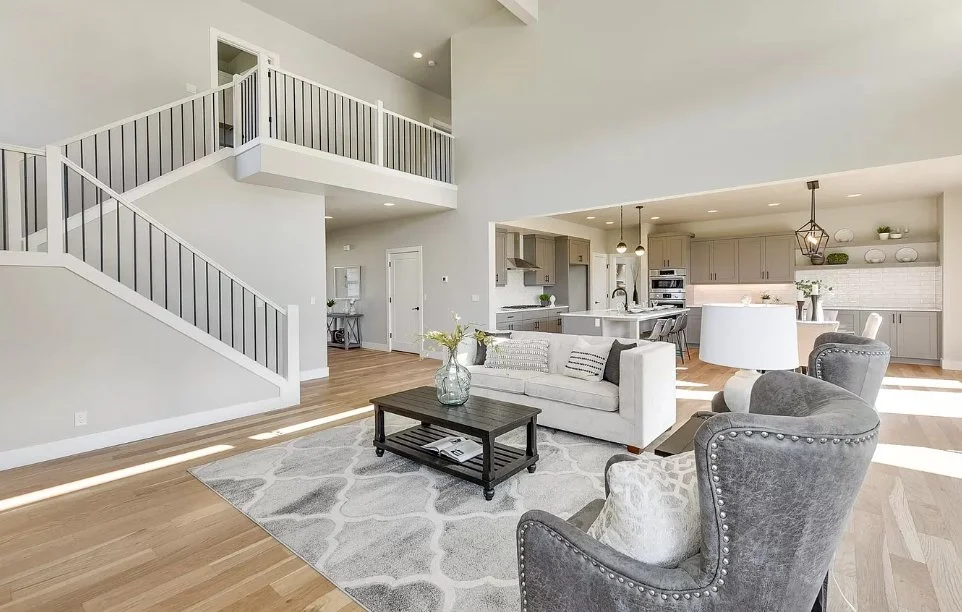
Explore all 19 imagesShow fewer images
04 / Milwaukie, Oregon
Keil Street
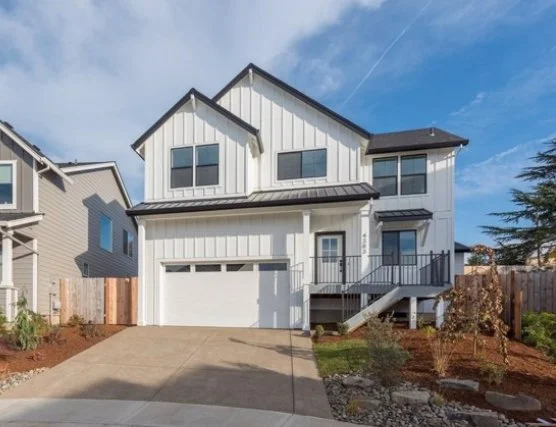
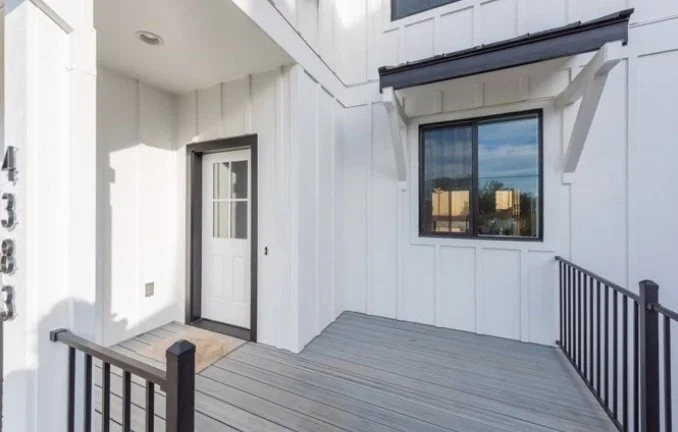
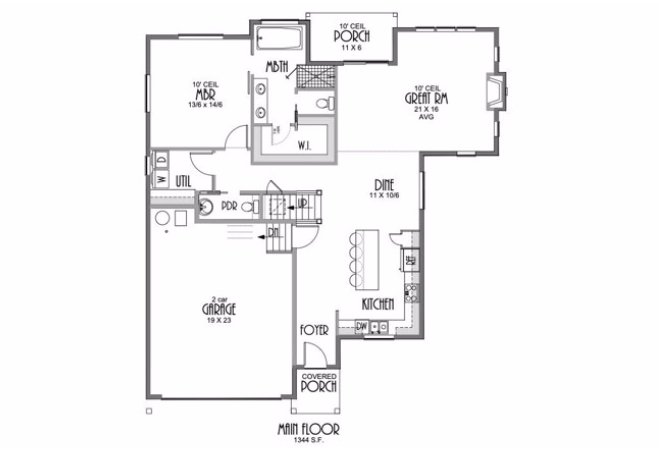
4383 SE Keil Street
- Living space
- 2,178 sq ft
- Bedrooms
- 4
- Bathrooms
- 3
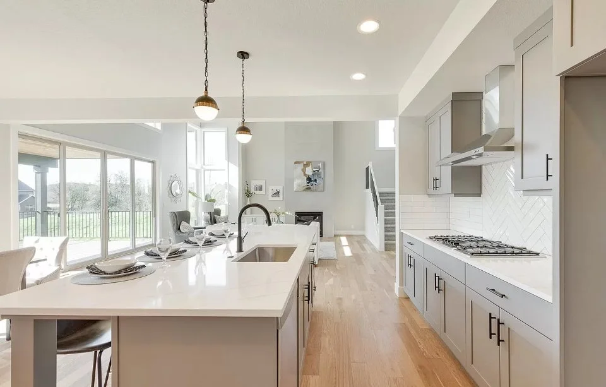
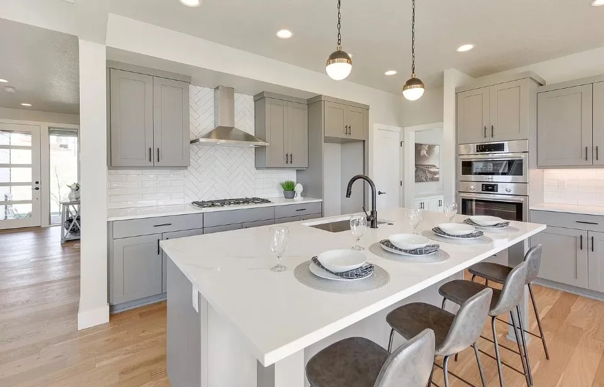
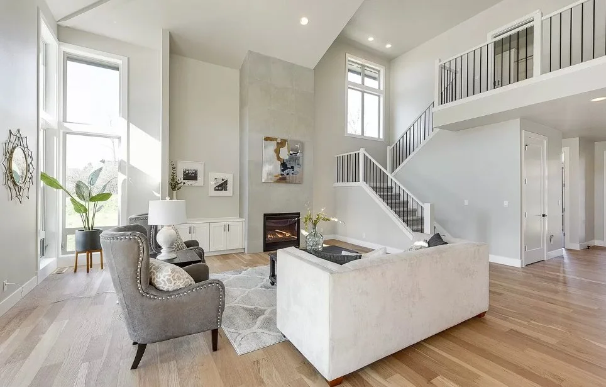
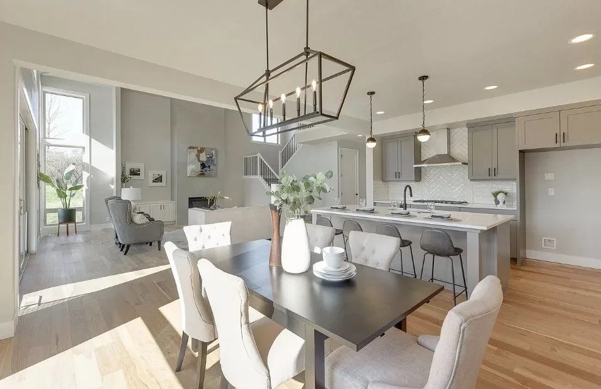
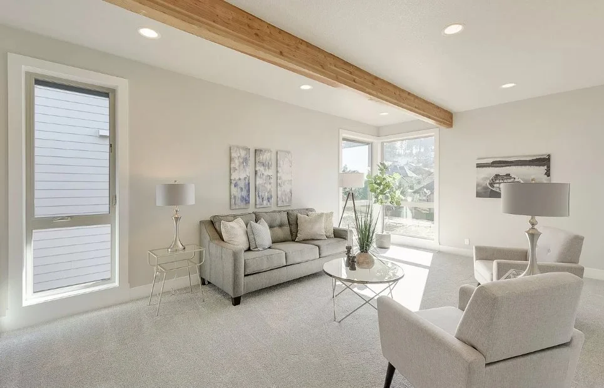
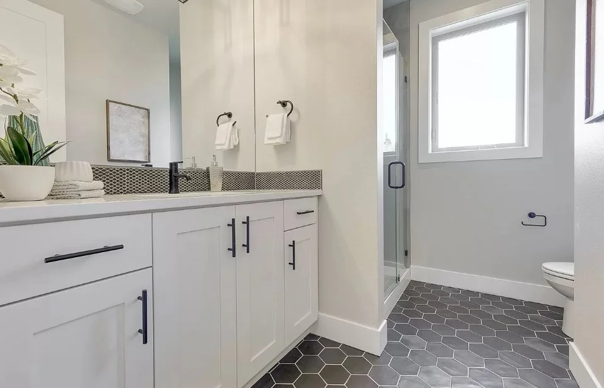
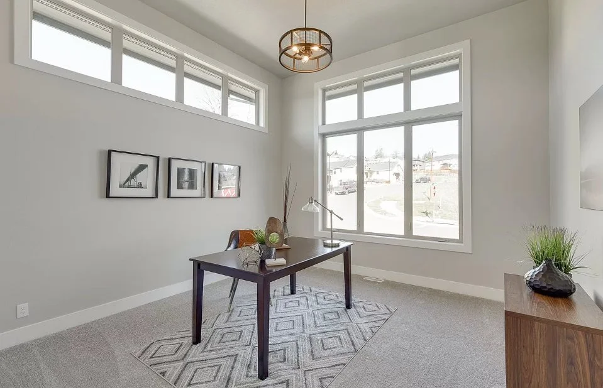
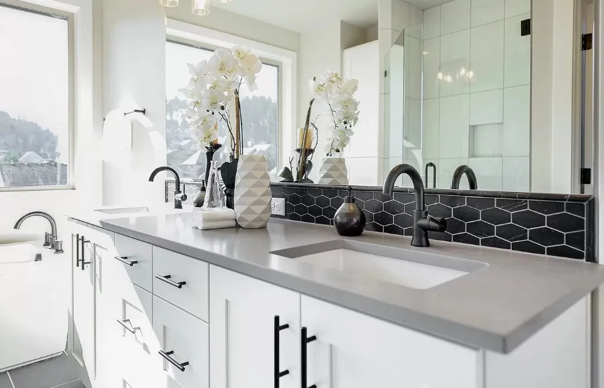
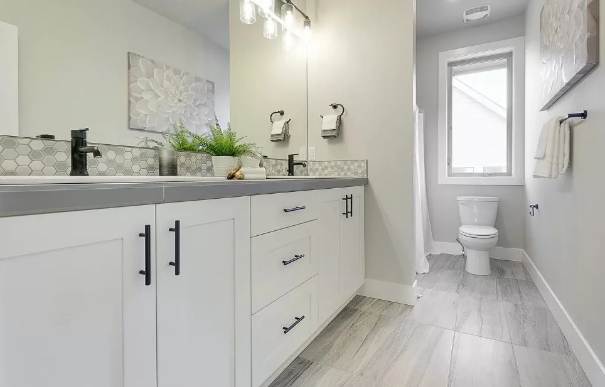
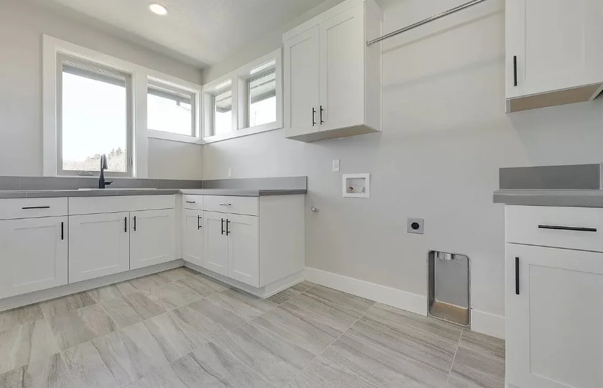
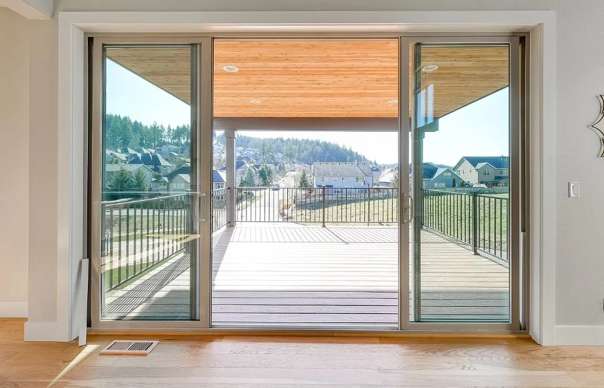
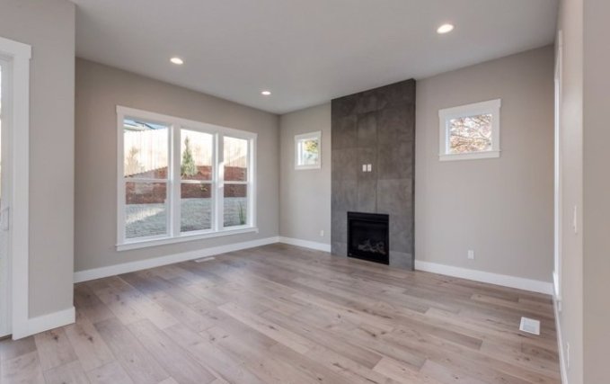
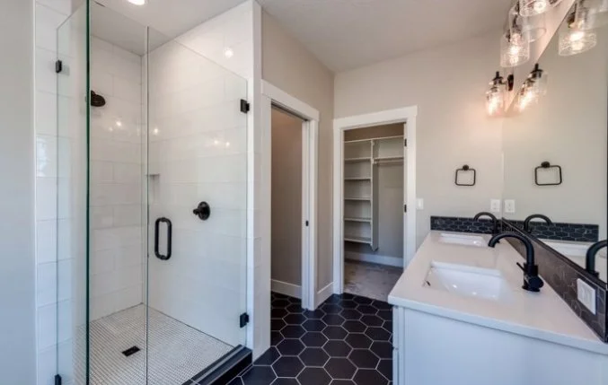
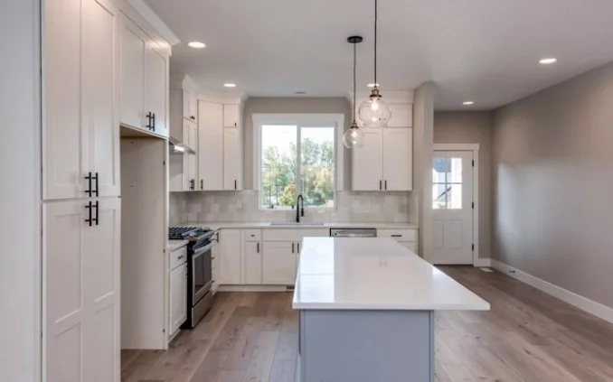
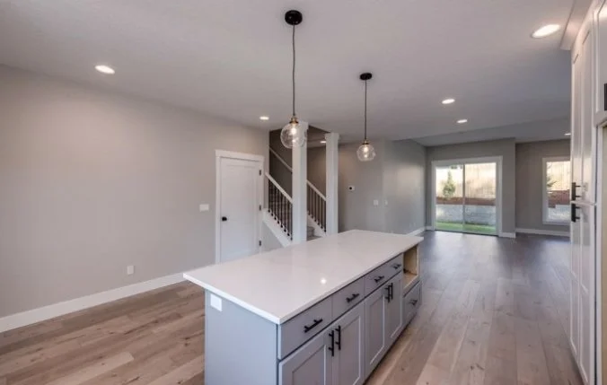
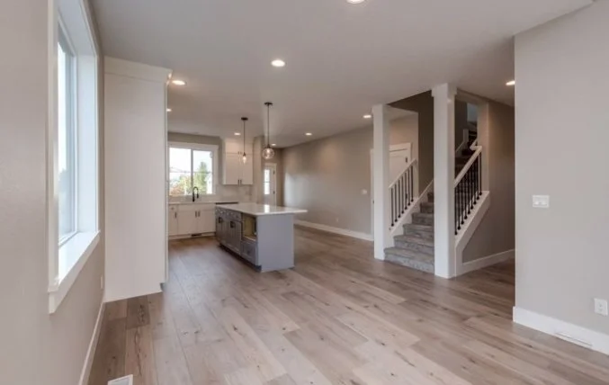
A custom starter home that brings thoughtful design to a considered budget. A spacious kitchen, large bonus room, and carefully chosen finishes make everyday spaces feel special.
- A spacious kitchen and large bonus room
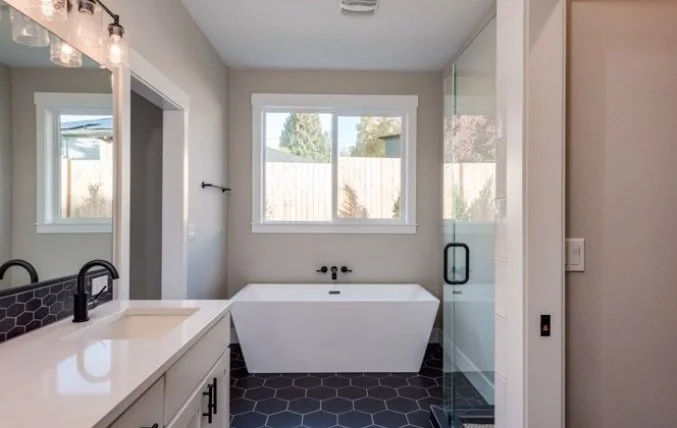
- Quality hard surfaces and flooring
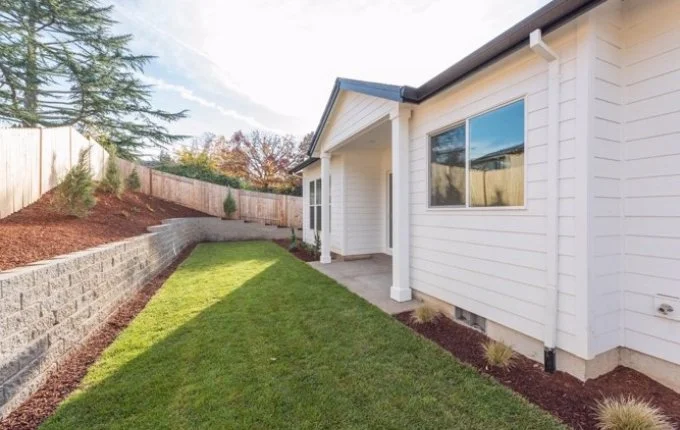
- Custom design details throughout
This home was completed for its client in under four months.
Inside & out
11 images · Select any image to enlarge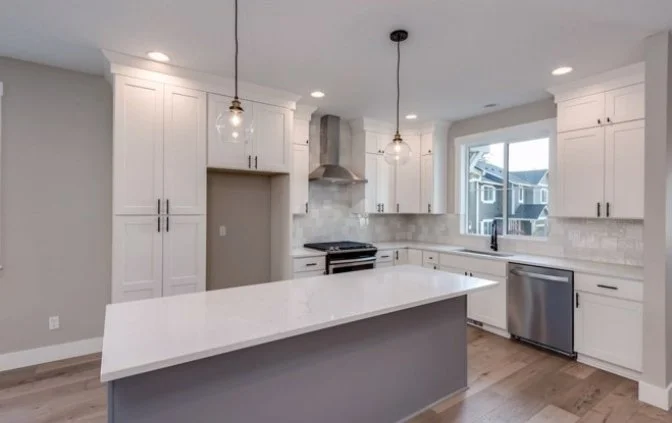
Explore all 11 imagesShow fewer images
More to discover
Two more ways to dream.
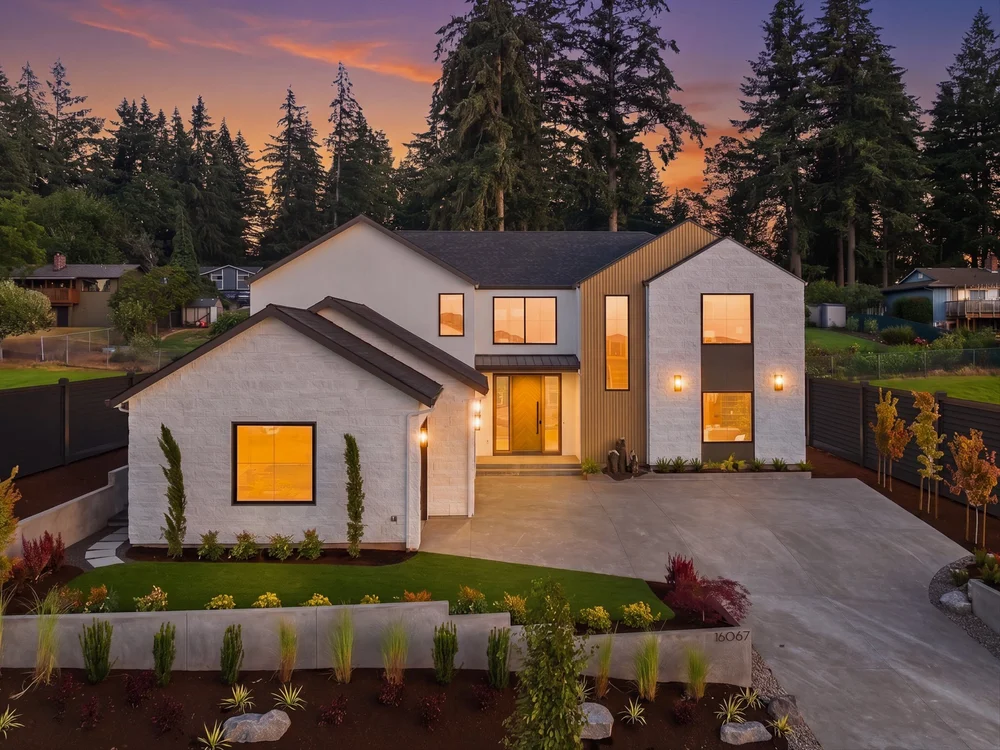
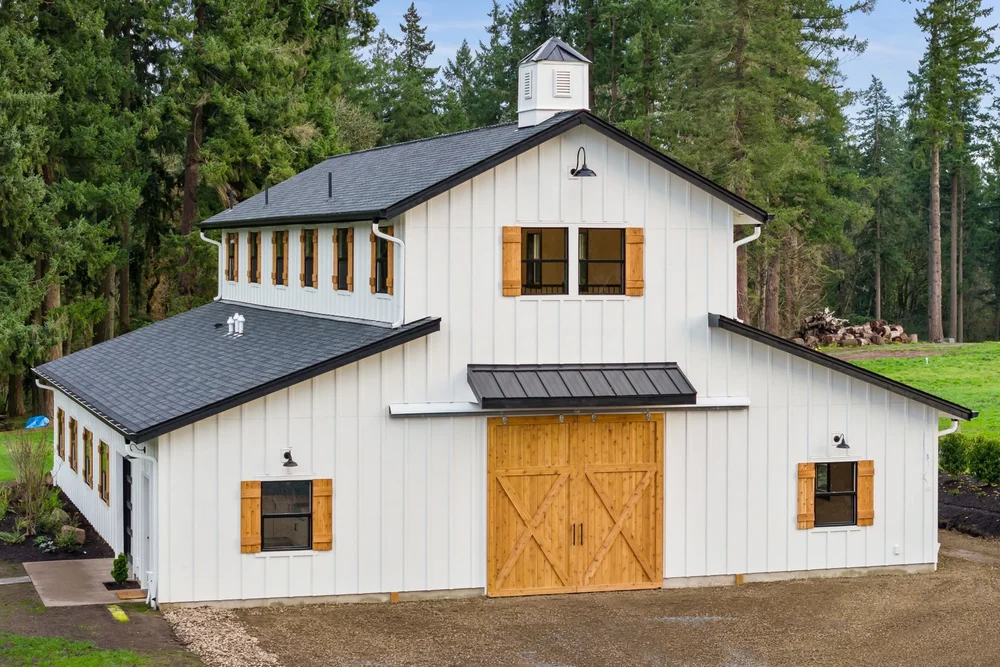
Take a closer look at our Street of Dreams home and a custom barndominium built around a different way of living.
Your home starts here
Let’s build something
that feels like you.
Bring your ideas, your wish list, and the way you want to live. We’d love to hear what you have in mind.