
Featured project · Wilsonville, Oregon
The custom
barndominium.
Room to gather. Space to create. The comforts of home. A thoughtfully built barndominium with a place for it all.
Explore the project- Total space
- 3,880 sq ft
- Space to unwind
- 1 bedroom
- Everyday comfort
- 1 bathroom
- Made to gather
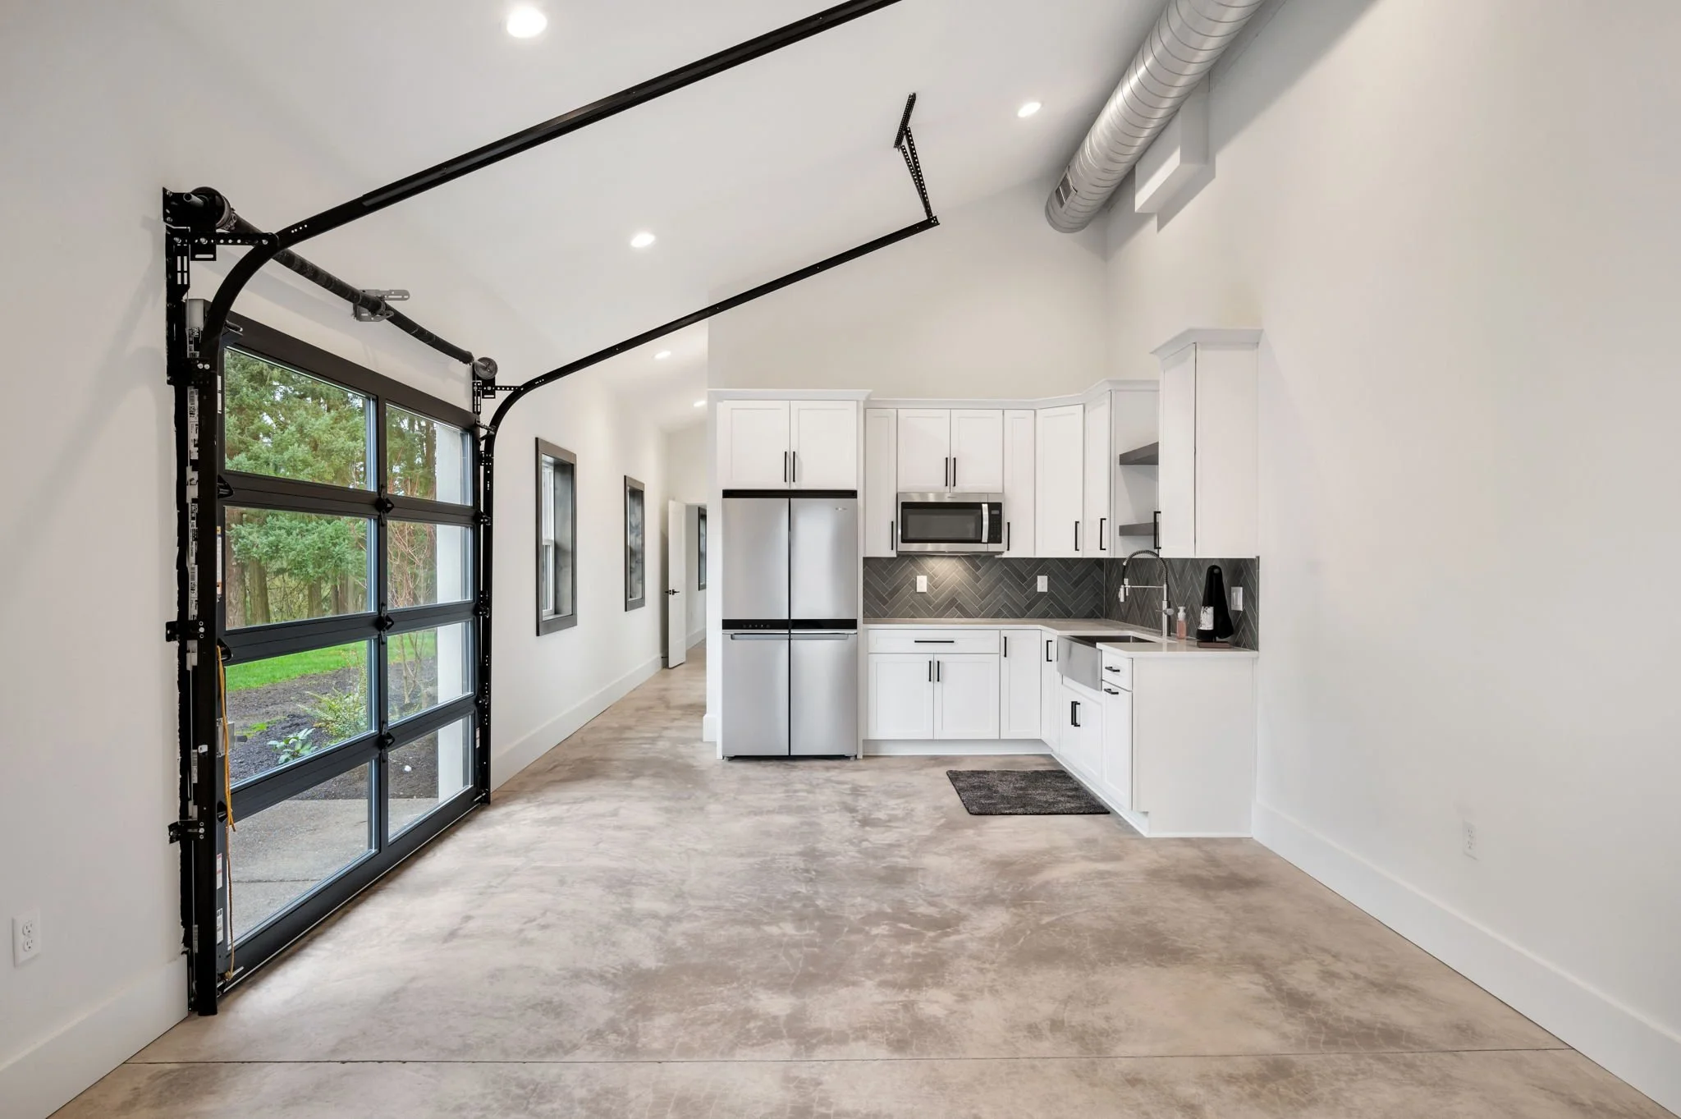
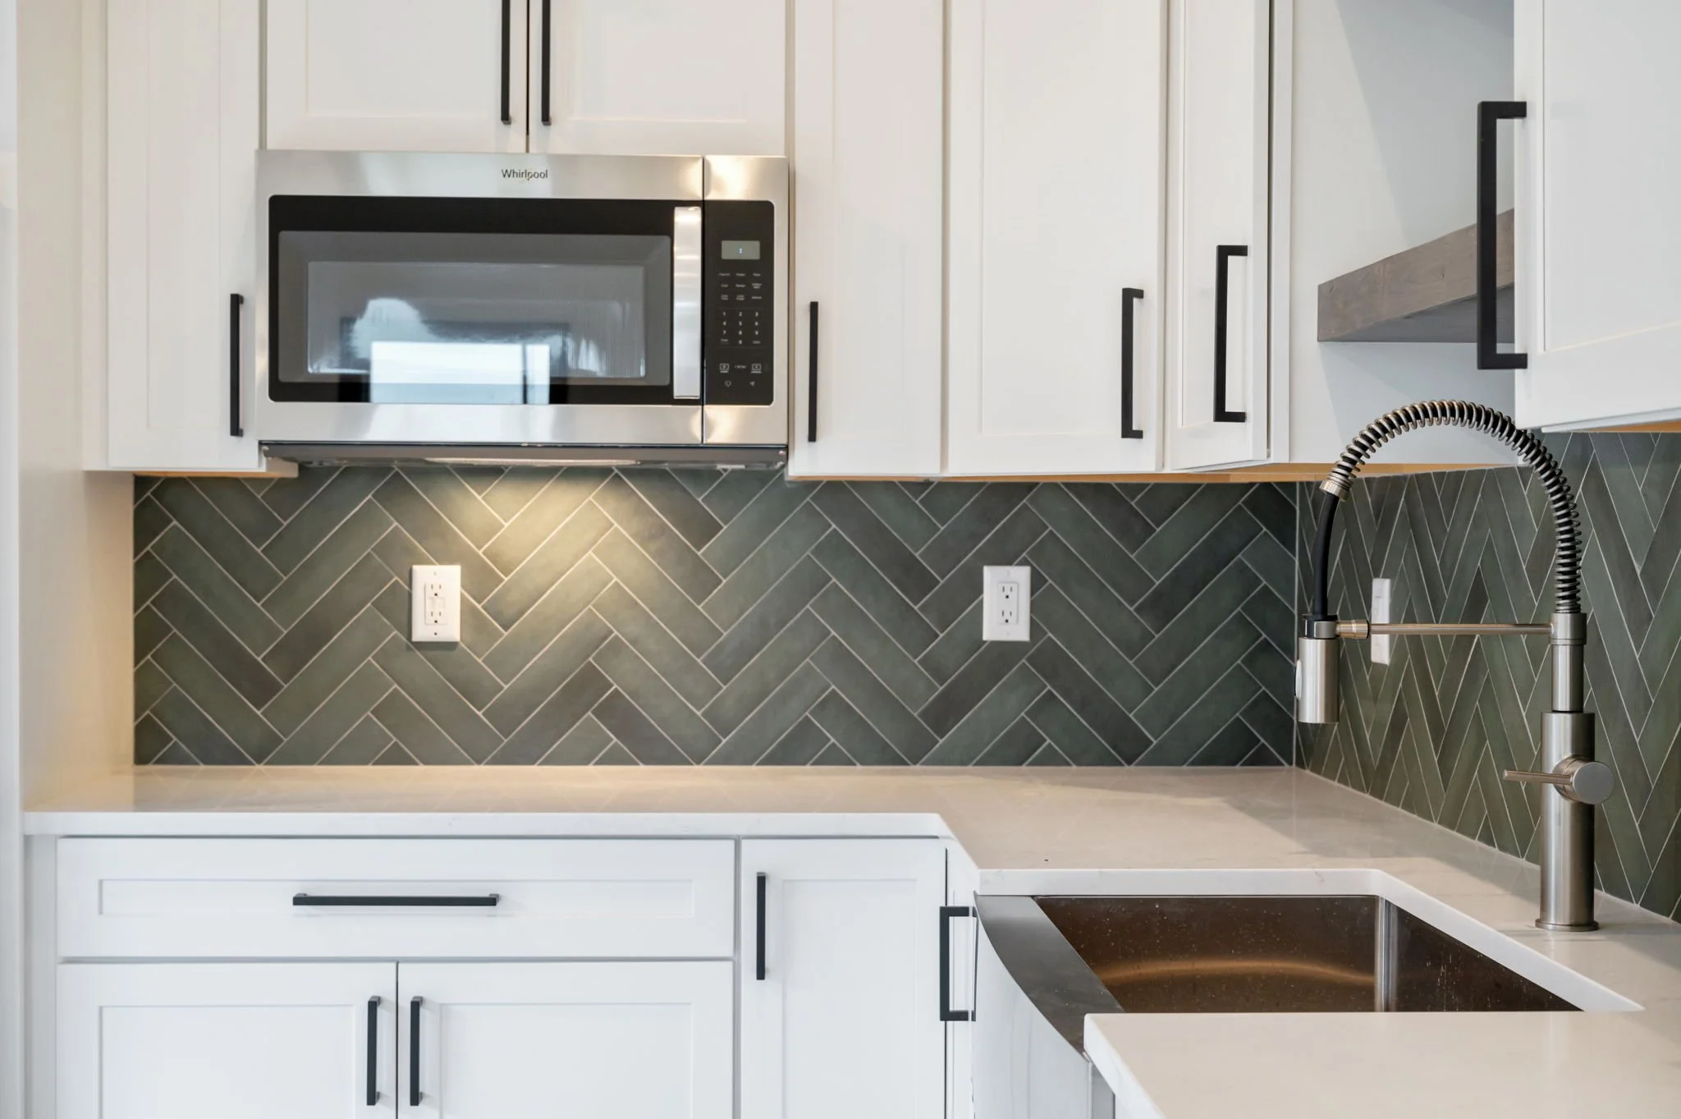
- Full kitchen
Beyond the barn doors
More than a barn.
A place of your own.
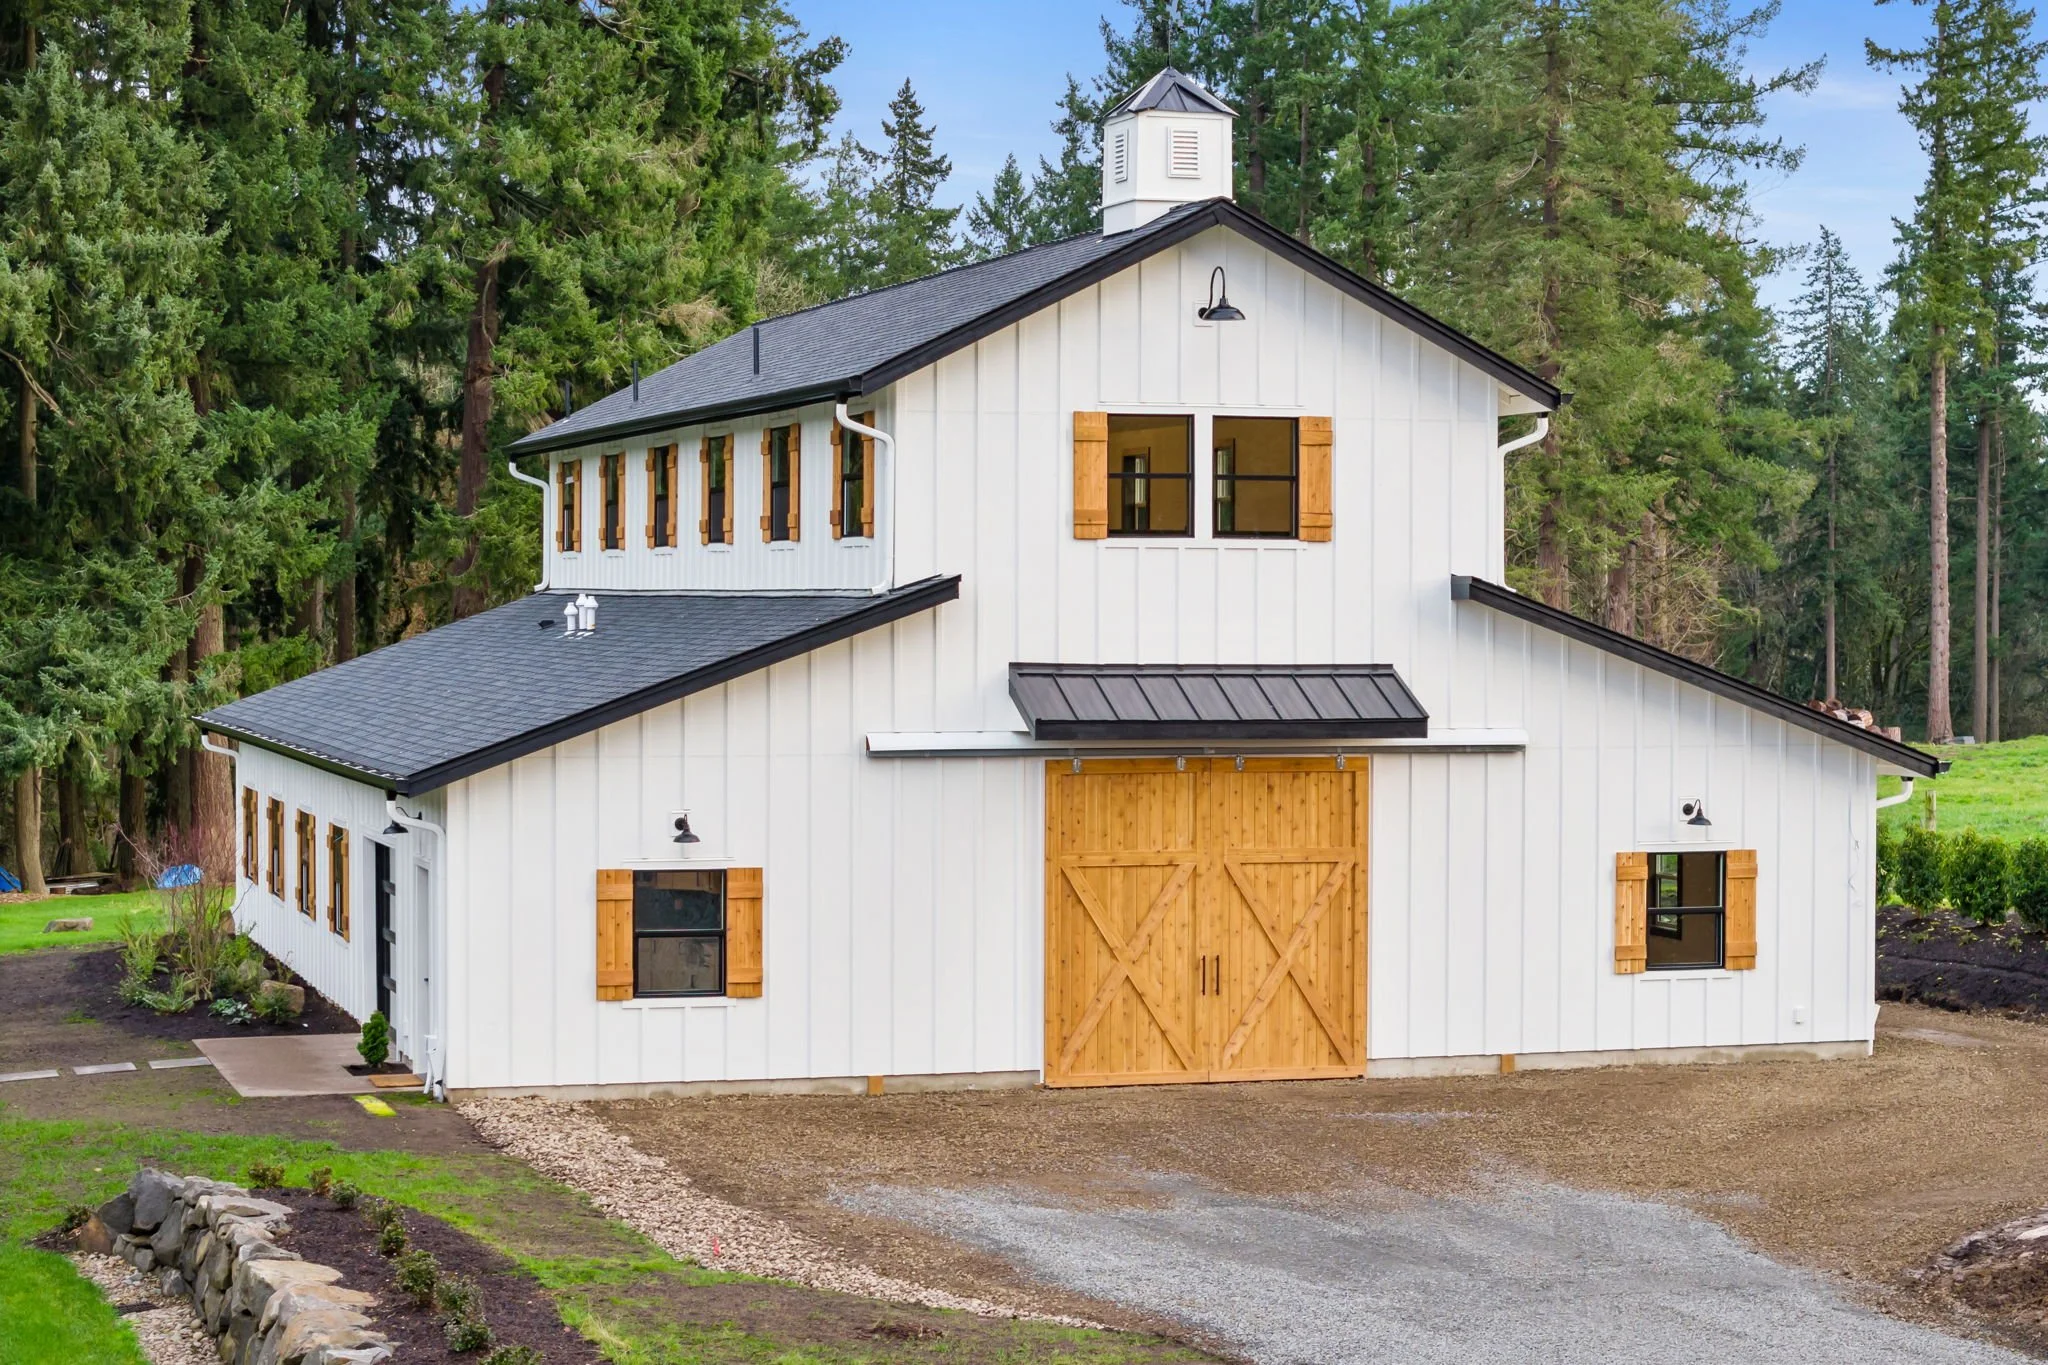
Behind the classic silhouette, this custom build brings together generous open space and the everyday comforts of home.
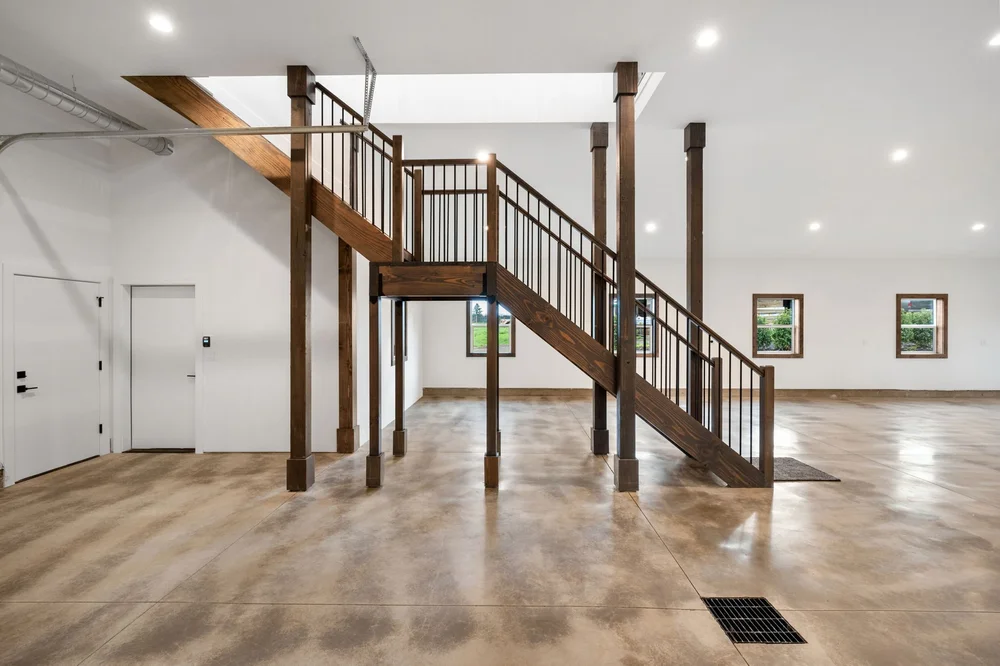
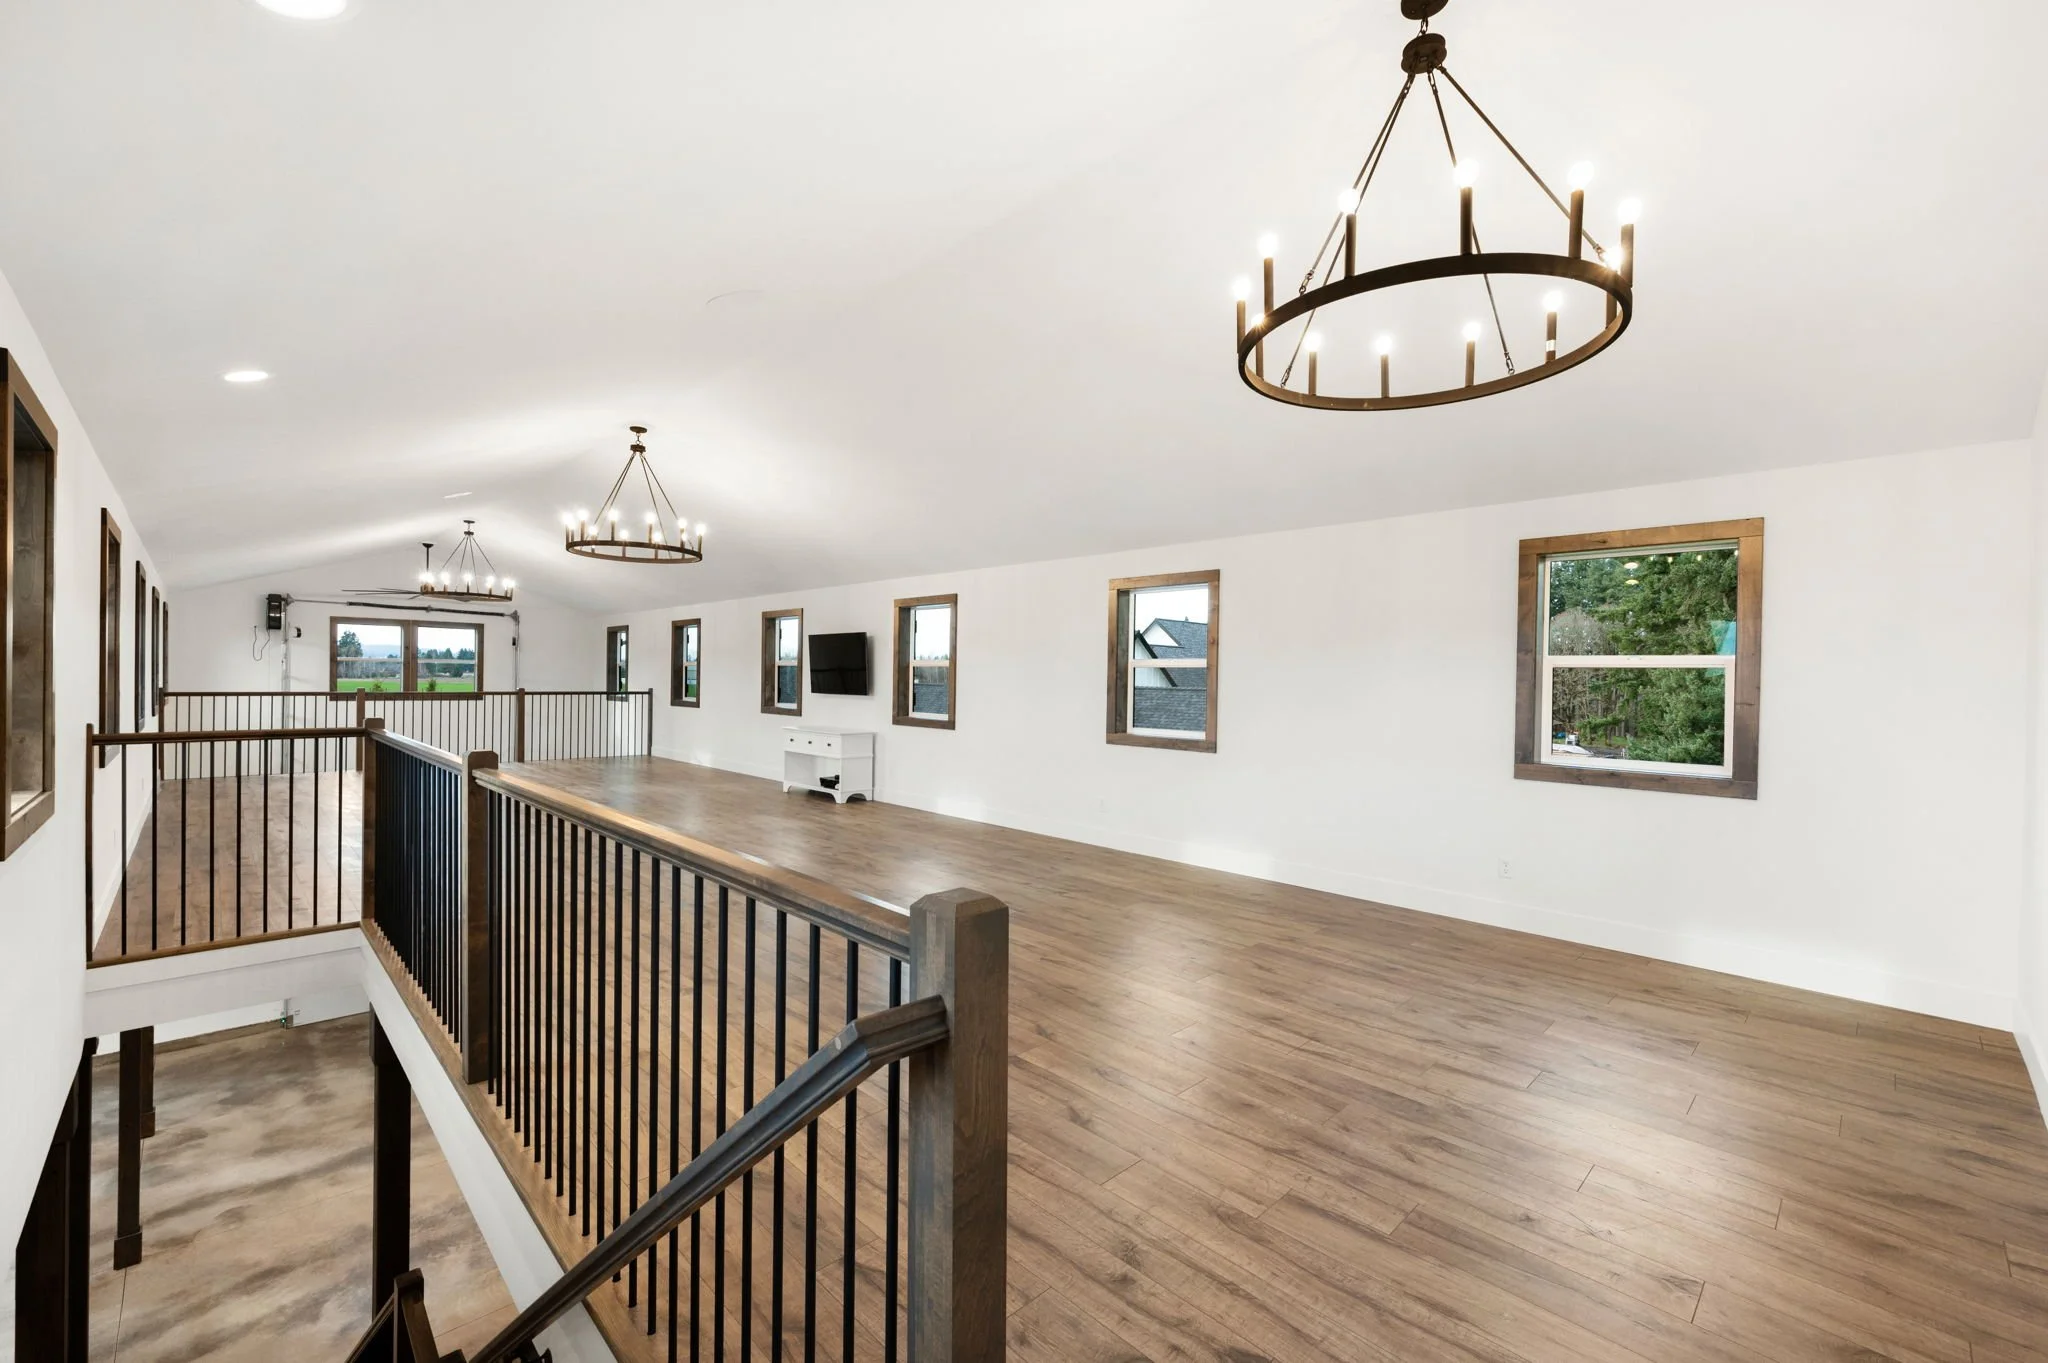
The expansive main floor makes room for storage or entertaining, while a large upstairs loft offers another space to make your own.
Talk about your projectCharacter meets purpose
Considered from
the ground up.
- A timeless exterior
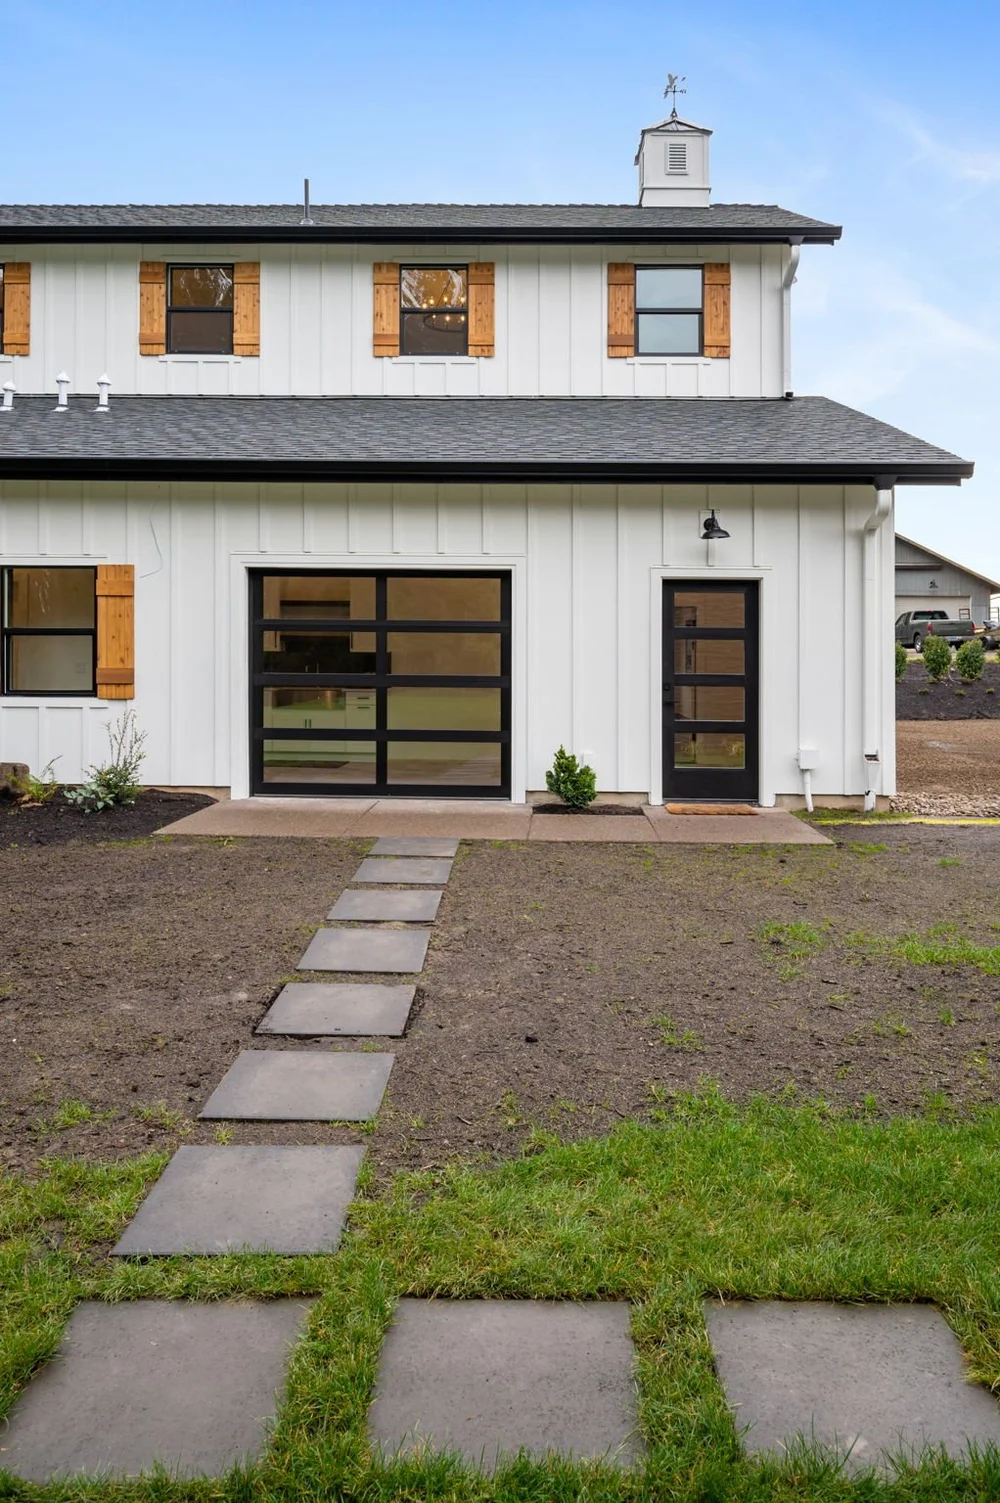
- Board-and-batten siding, cedar shutters, and a custom roof cupola give the barn its distinctive character.
- Room to move
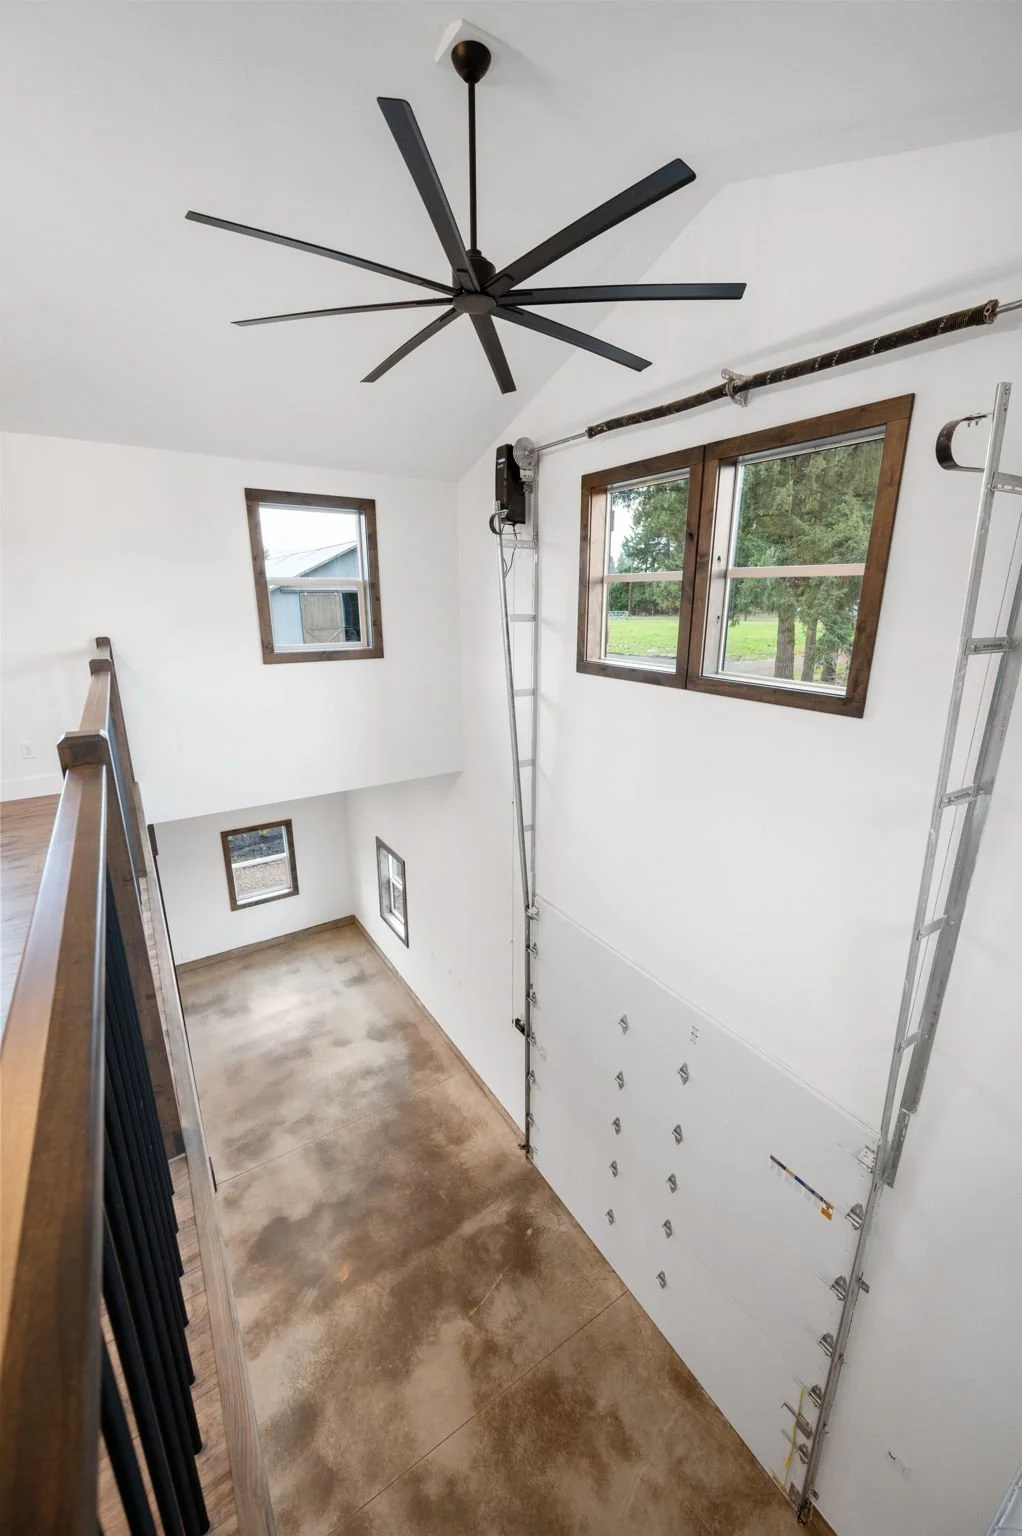
- 10 × 10-foot insulated garage doors with vertical high-lift operation provide pull-through access at both ends.
- Built for country life
- An indoor chicken coop with a wash-out station brings a practical, personal detail to the design.
- Power with purpose
- Roof-mounted solar panels supply electricity to both the barn and the home.
The project in photographs
Step inside. Look around.
Explore the spaces and the details.
Select any gallery photo to view it larger in a new tab.


Explore all 43 photographsShow fewer photographs






Bring your vision to life
Your property.
Your possibilities.
A custom home, a barn, or a space that brings both together. Let’s talk about what you have in mind.